
New Construction - Primary on Main - Eco Friendly
Address
869 S Contusion Ave, Nampa, ID
Price
$ 509,880
Property Attributes
- MLS#98980413
- TypeSingle Family
- Listing Status Pending
- CountyCanyon
- CityNampa
- NeighborhoodAutumn Creek
- Zip83651
- Style
- Year Built2026
- Price$ 509,880
- Bedrooms3
- Full Bathrooms2
- Half Bathrooms0
- Sqr Footage1901
- Lot Size0.13 Acres
Data Source:
Intermountain MLS (IMLS)
Property Description
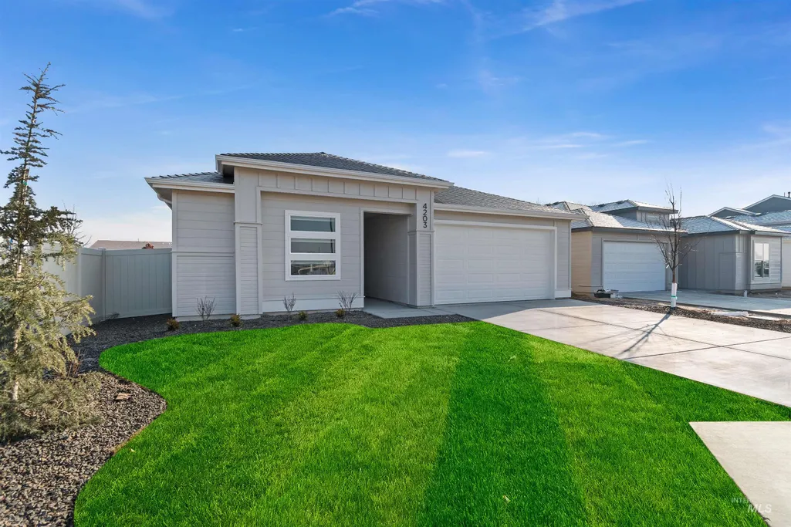
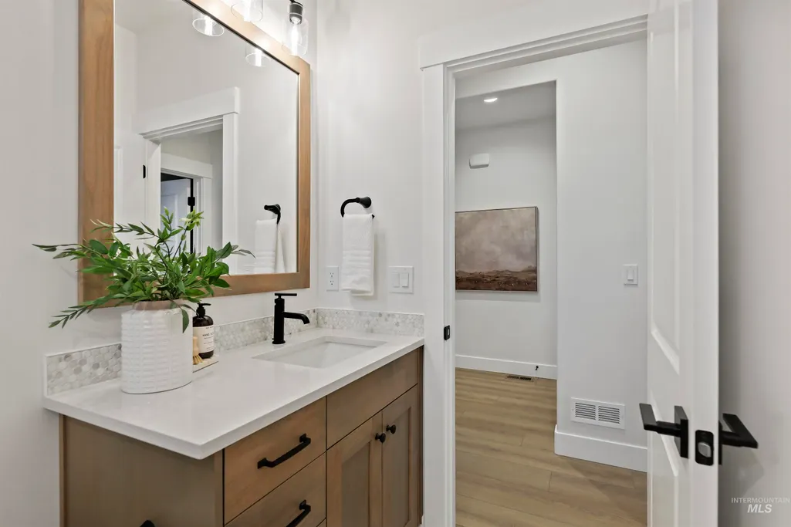
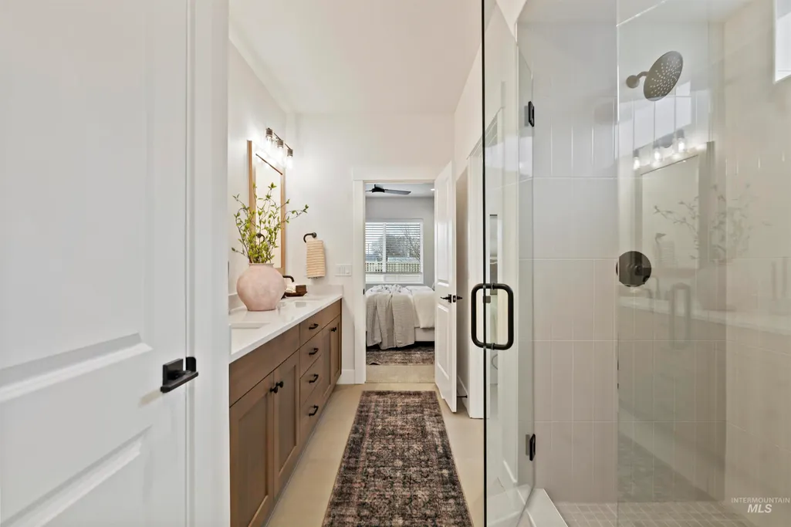
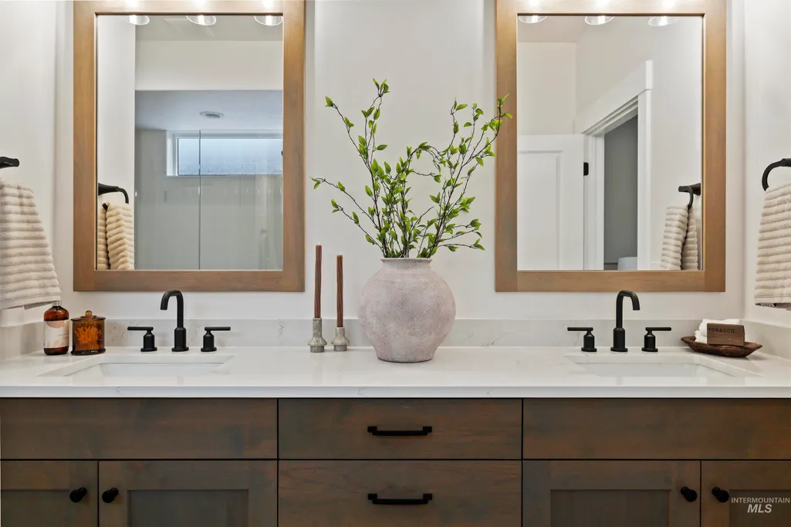
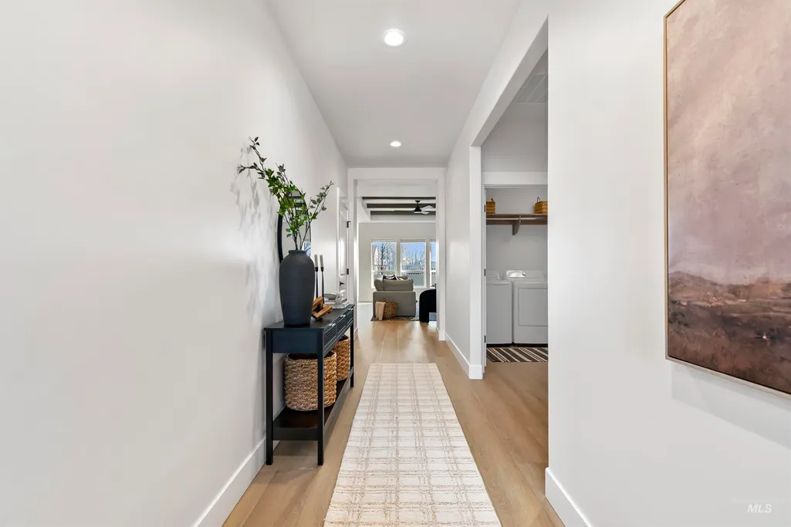
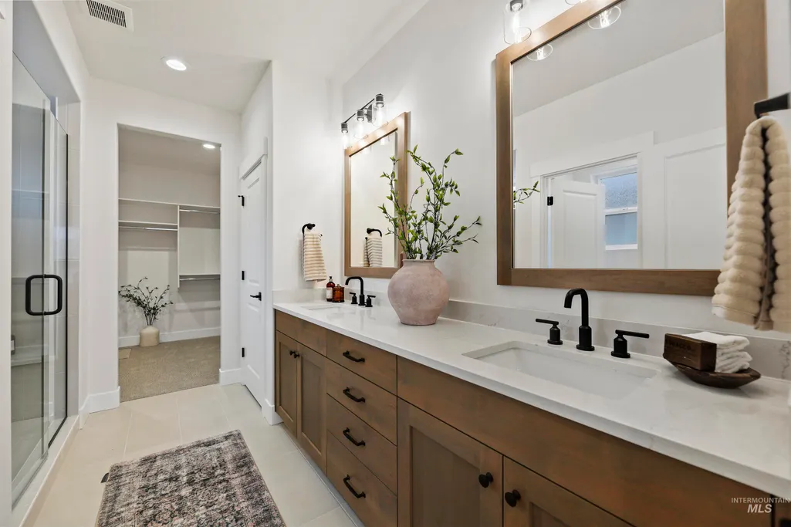
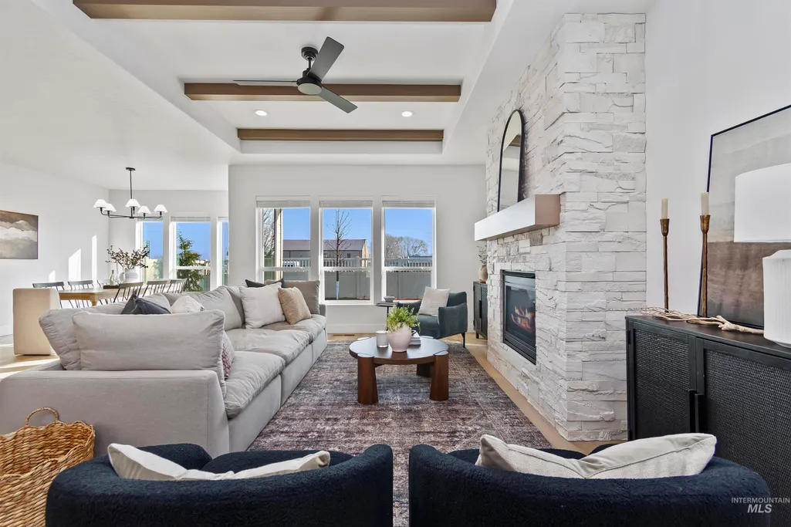
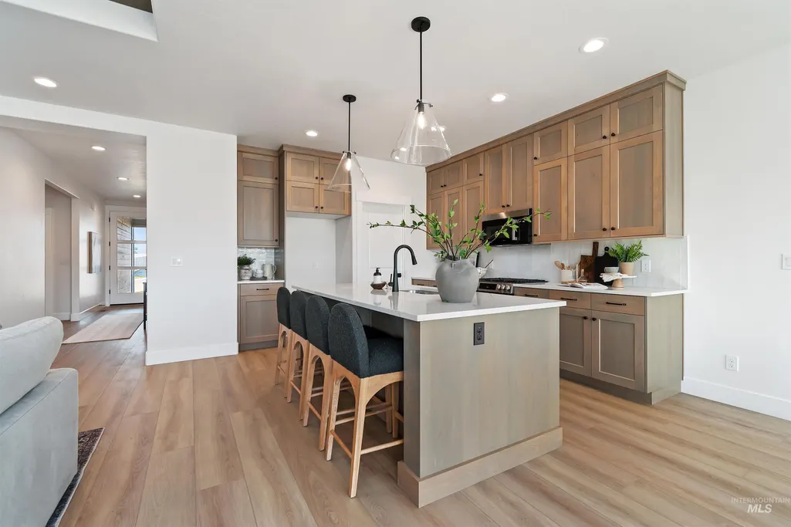
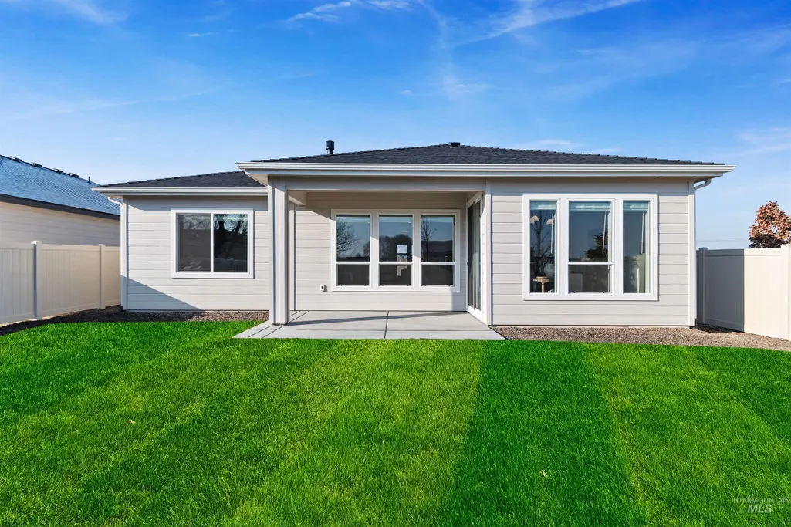
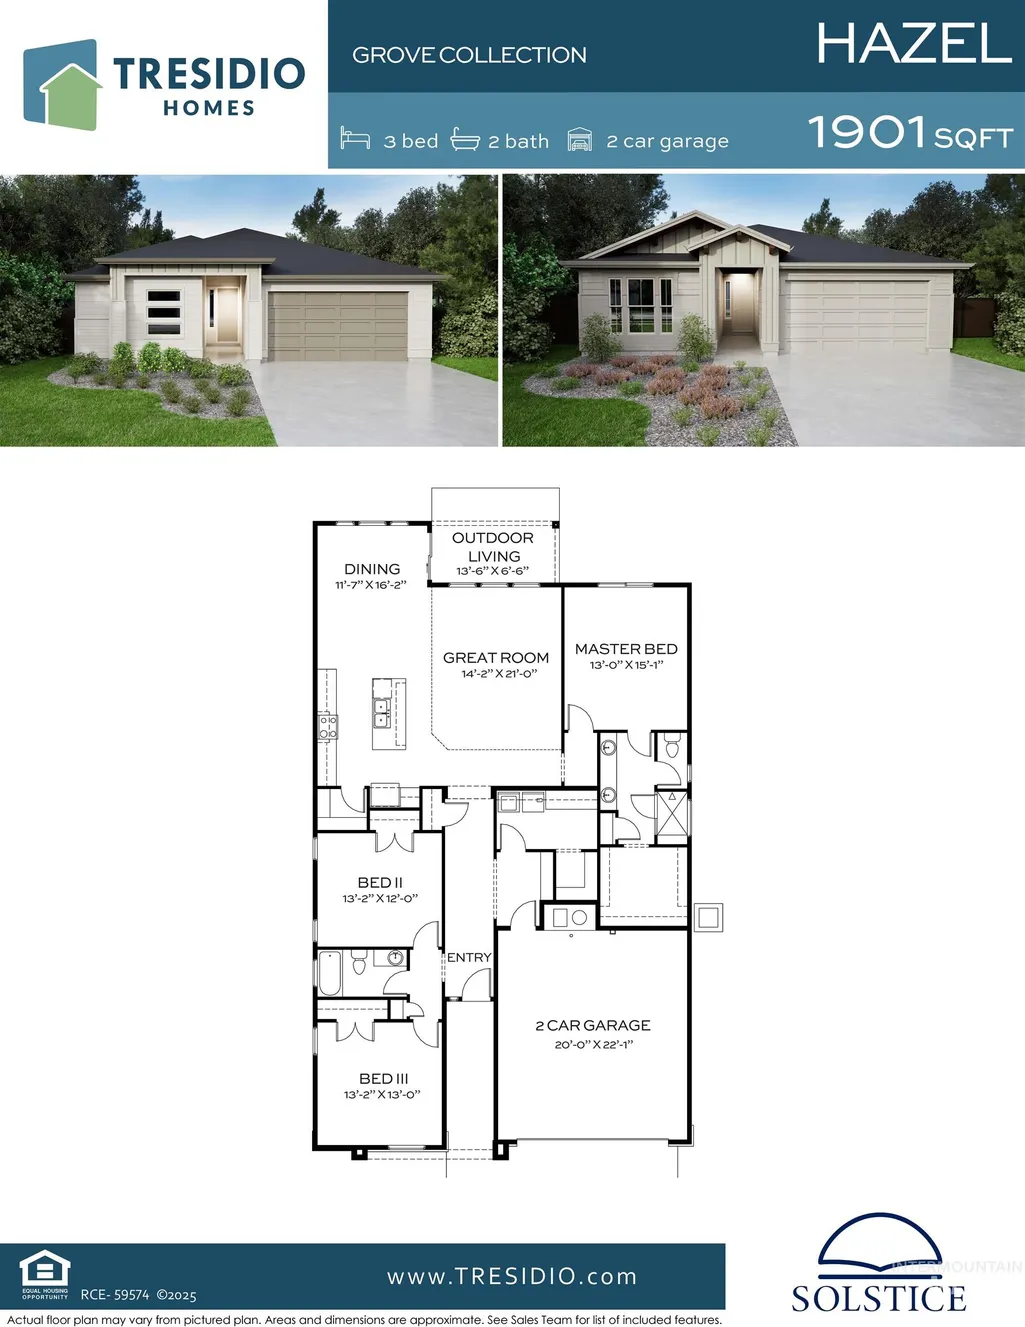
Welcome to the beautifully designed HAZEL floorplan by Tresidio Homes, located in the desirable Autumn Creek community in Nampa. This thoughtfully crafted single level home offers 3 bed, 2 bath and 1901 sq ft of functional and stylish living space. The open concept layout features a spacious great room that flows seamlessly into the dining area and kitchen, perfect for both everyday living and entertaining. The kitchen is designed with convenience in mind, offering ample counter space, modern finishes, and a central island. The private primary is tucked away for added privacy and comfort. Two additional bedrooms are located near the front of the home. Enjoy outdoor living with a covered patio, ideal for relaxing or hosting gatherings. The 2 car garage provides plenty of room for vehicles & storage. Located in Autumn Creek, this home offers easy access to nearby amenities, schools, parks & commuter routes. Don't miss the opportunity to own this beautifully built home by Tresidio Homes - Where quality craftsmanship meets modern design.
| Elementary School | Middle School | High School |
|---|---|---|
| Parkridge Elementary School | East Valley Mid Middle School | Columbia High School |
| Price History | |
|---|---|
| 4/2/2026 | Listed $509,880 |
General Features
| Heating | Forced Air |
|---|---|
| Cooling | Central Air |
| Utilities | Sewer Connected |
| Roof | Composition |
| Appliances | Electric Water Heater |
| HOA Fee | 850 |
| Garage Spaces | 2 |
| Patio/Porch Features | Covered Patio/Deck |
| Pool Features | Community |
| Construction Materials | Concrete |
| Year Built | 2026 |
| Levels | One |
| Property Subtype | Single Family Residence |
| Tax Year | 2025 |
| Current Use | Single Family |
| Ownership | Fee Simple |
| Assoc Fee Paid Per | Annually |
| County | Canyon |
| New Construction | true |
| Property Type | Residential |
| HOA | true |
| Attached Garage | true |
| Subdivision Name | Autumn Creek |
| Garage Y/N | true |
| Status | Pending |
| Directions | From I-84 W, take exit 38 to Garrity Blvd, Use the 2nd lane from far left lane to turn left onto E Flamingo Ave, R onto S Can Ada Rd/N Happy Valley Rd, At the roundabout take the 3rd exit onto Amity Ave. Left onto N Barneston |
| ModificationTimestamp | 2026-08-11T20:20:22.300Z |
| High School | Columbia |
| City | Nampa |
| High School District | Nampa School District #131 |
| Lot Size Units | Acres |
| Lot Size Square Feet | 5662.8 |
| Carport Y/N | false |
| Listing Terms | Cash |
| Green Building Verification Type | HERS Index Score |
| Elementary School | Parkridge |
| Land Lease Y/N | false |
| Middle/Junior High School | East Valley Mid |
| Building Area Units | Square Feet |
| Primary Bedroom Level | Main |
| Living Area Units | Square Feet |
| Builder Name | Tresidio Homes |
| Standard Status | Pending |
| Middle/Junior School District | Nampa School District #131 |
| Elementary School District | Nampa School District #131 |
| Legal Description | Lot 02 Blk 06 Chisum Estates, Subdivision No.1 Canyon County, Instrument #2026-001347, Book 60, Pages 7 |
| LeasableAreaUnits | Square Feet |
| Freehold | IDX |
Interior Features
| Interior Amenities | Bath-Master |
|---|---|
| Flooring | Carpet |
| Fireplace Features | Gas |
| Air Conditioning Y/N | true |
| Heating Y/N | true |
| Fireplace Y/N | true |
| Above Grade Finished Area | 1901 |
| Total Bedrooms | 3 |
| Main Level Bedrooms | 3 |
| Main Level Bathrooms | 2 |
| Below Grade Finished Area Unit Type | Square Feet |
| LivingAreaSource | Plans |
| Below Grade Finished Area Source | Plans |
| Above Grade Finished Area Source | Plans |
| Above Grade Finished Area Unit Type | Square Feet |
| Total Baths | 2 |
| Primary on Main | 156 |
| Second Bedroom Length | 13 |
| Second Bedroom Width | 12 |
| Bedroom 3 Area | 169 |
| Bedroom 3 Length | 13 |
| Bedroom 3 Width | 13 |
| Primary Bedroom Area | 195 |
| Primary Bedroom Length | 13 |
| Primary Bedroom Width | 15 |
| Bedroom 3 Level | Main |
| Second Bedroom Level | Main |
Exterior Features
| Fencing | Vinyl |
|---|---|
| Parking Features | Attached |
| Lot Features | Sm Lot 5999 SF |
| Water Source | City Service |
| Total Parking | 2 |
| Lot Size Area | 0.13 |
| Foundation Details | Crawl Space |
| Building Area Total | 1901 |
| Lot Size Acres | 0.13 |
| Other Parking | Garage: 20 x 22 |
| Covered Spaces | 2 |
Amenities
- Foreclosure
- Views
- Short Sale
- New Construction
- Adult 55+
- Lease To Own
- No HOA Fees
- Furnished
- Primary On Main
- Air Conditioning
- Seller Finance
- Green
- Fixer Upper
- Horse
- Golf
- Fireplace
- Deck
- Garage
- Basement
- Pool
Property vs Single Family Average in 83651
Price
Year Built

 The data relating to real estate for sale on this web site comes in part from the IDX Program of the Snake River Regional Multiple Listing Service © 2026.
Information provided is deemed reliable but not guaranteed. All properties are subject to prior sale, change or withdrawal. The information being provided is for consumers personal, non-commercial use and may not be used for any purpose other than to identify prospective properties consumers may be interested in purchasing.
This content
The data relating to real estate for sale on this web site comes in part from the IDX Program of the Snake River Regional Multiple Listing Service © 2026.
Information provided is deemed reliable but not guaranteed. All properties are subject to prior sale, change or withdrawal. The information being provided is for consumers personal, non-commercial use and may not be used for any purpose other than to identify prospective properties consumers may be interested in purchasing.
This content
