
Price Reduction - Waterfront
Address
1882 A Warren Wagon, McCall, ID
Price
$ 10,800,000
Property Attributes
- MLS#98995868
- TypeSingle Family
- Listing Status Active
- CountyValley
- CityMcCall
- Neighborhood0 Not Applicable
- Zip83638
- Style
- Year Built2020
- Taxes$ 16913
- Price$ 10,800,000
- Bedrooms4
- Full Bathrooms4
- Half Bathrooms0
- Sqr Footage4611
- Lot Size0.51 Acres
Data Source:
Intermountain MLS (IMLS)
Property Description
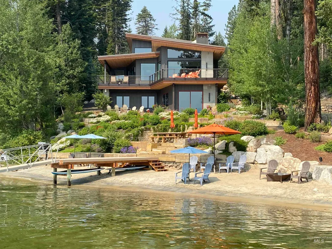
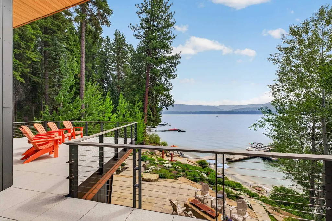
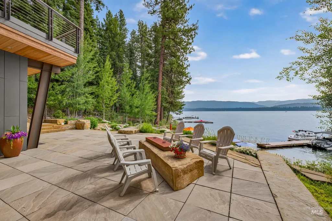
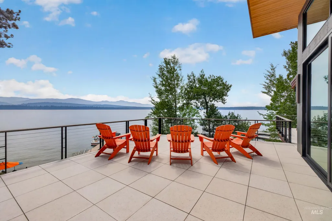
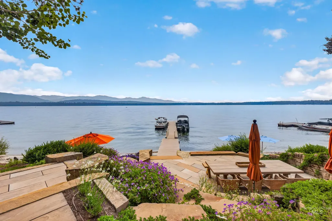
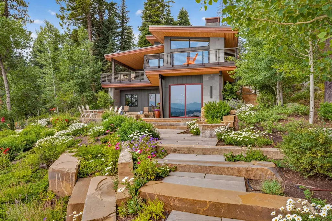
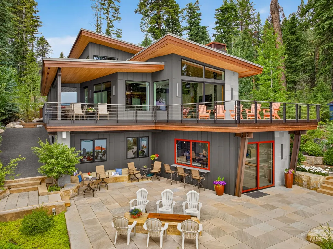
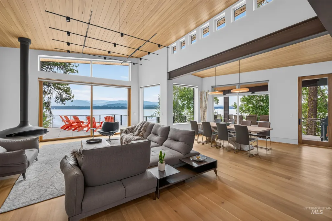
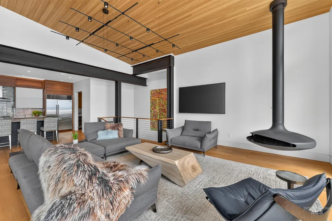
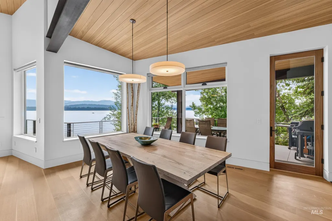
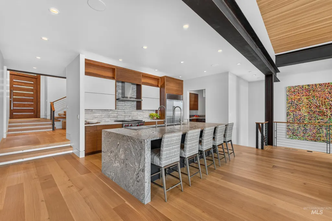
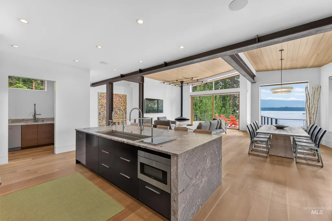
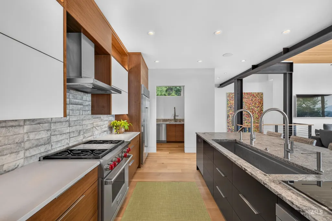
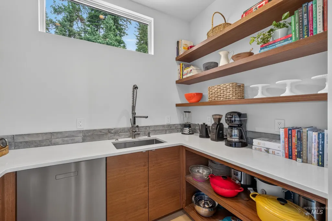
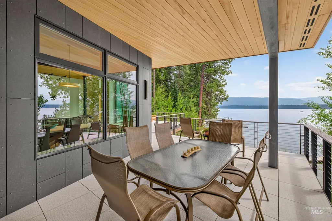
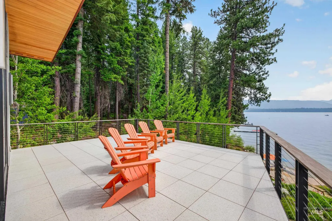
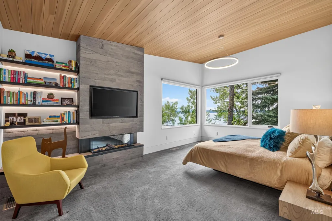
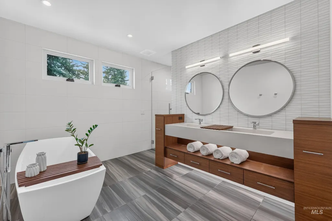
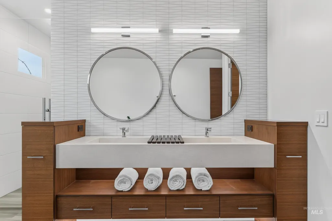
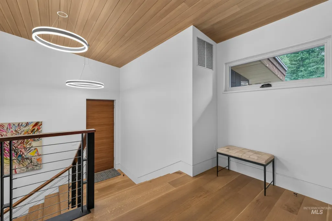
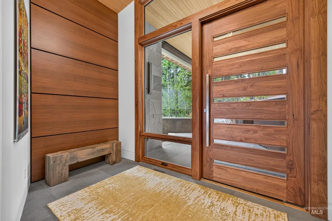
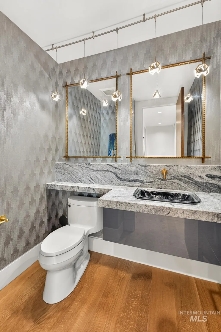
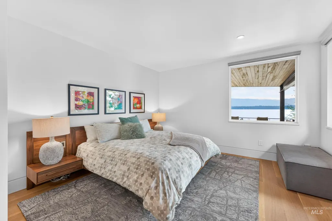
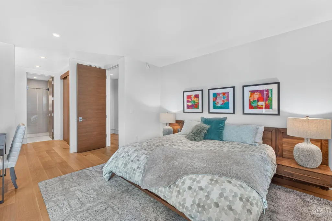
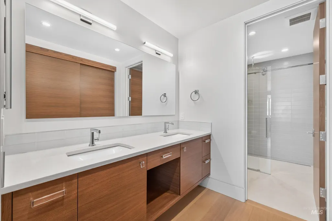
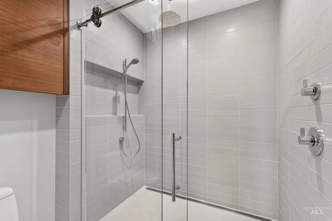
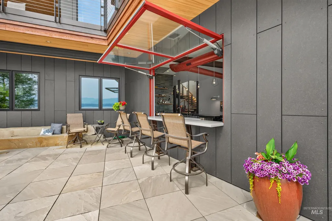
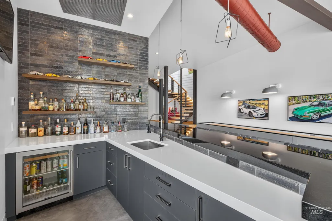
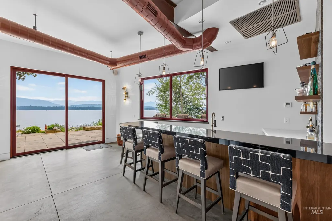
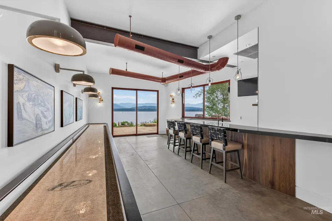
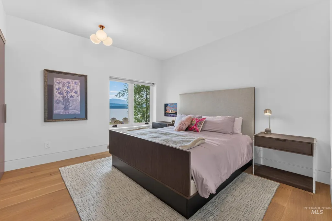
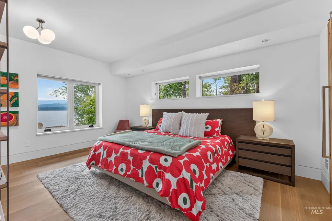
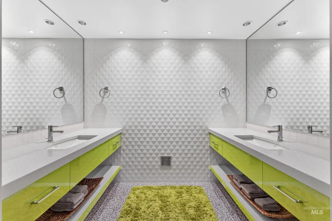
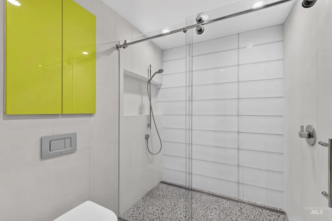
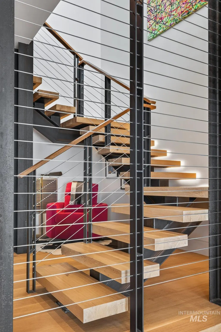
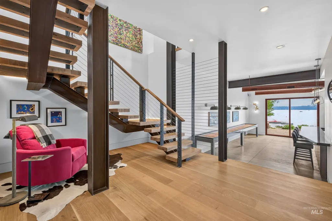
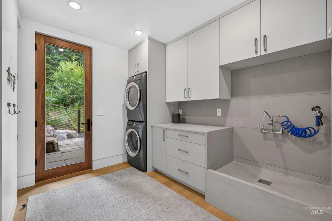
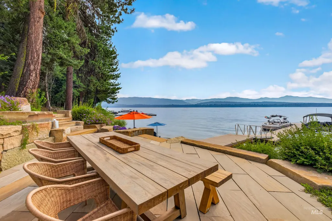
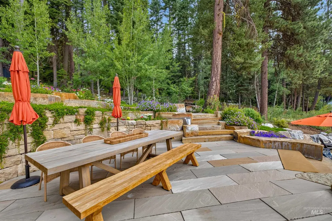
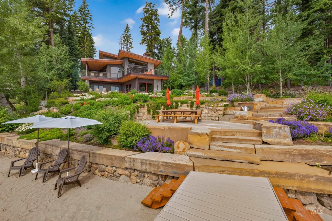
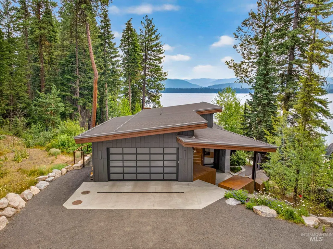
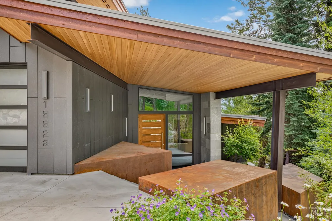
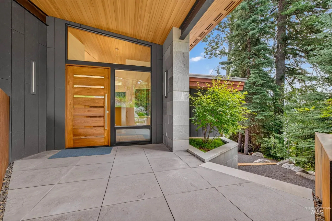
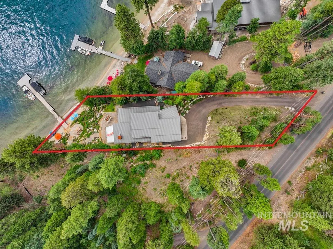
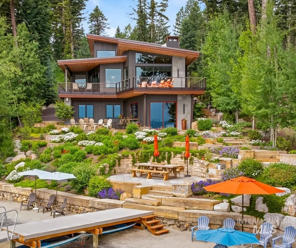
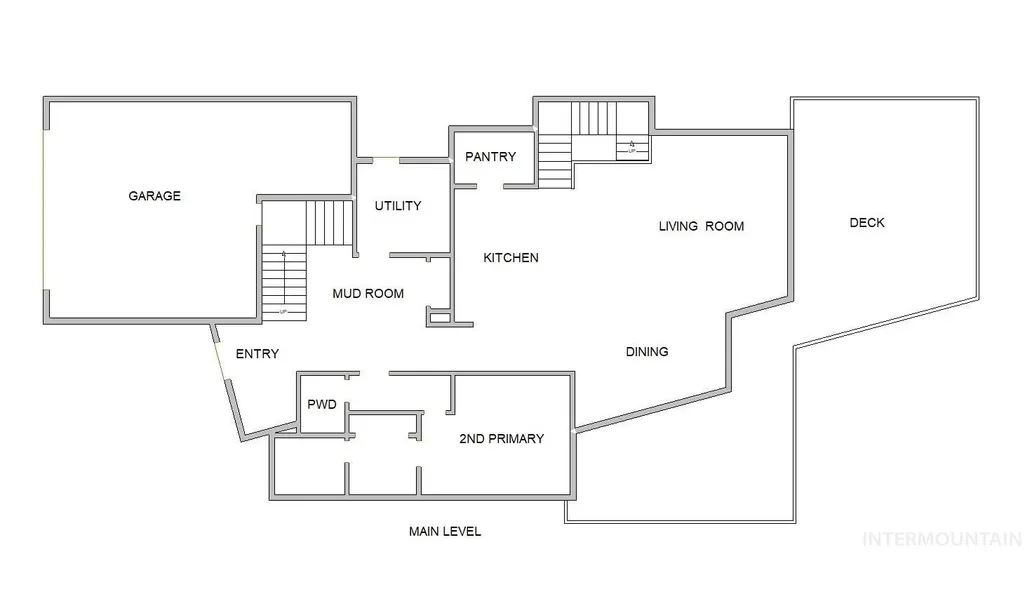
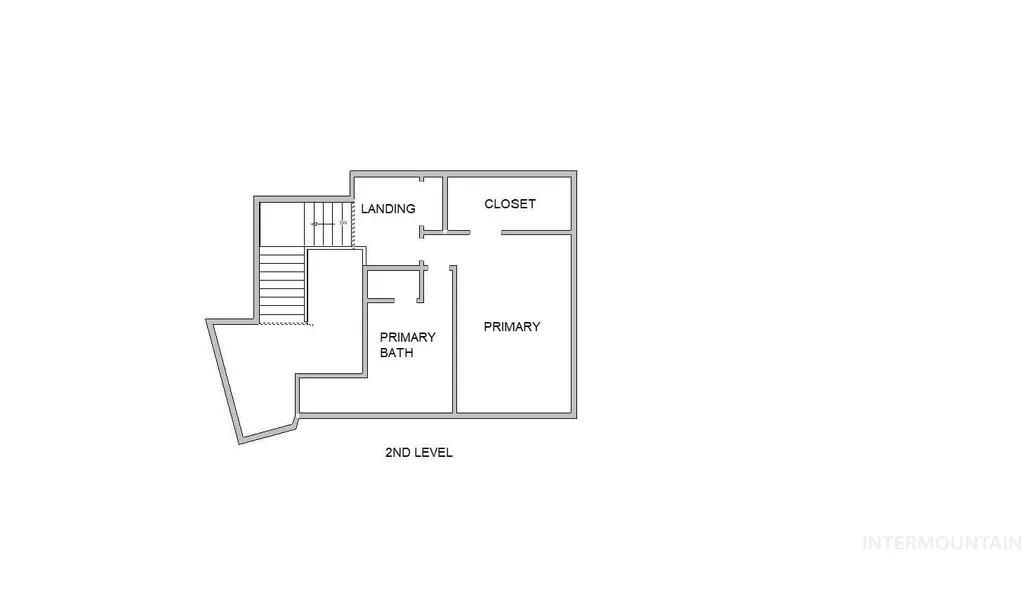
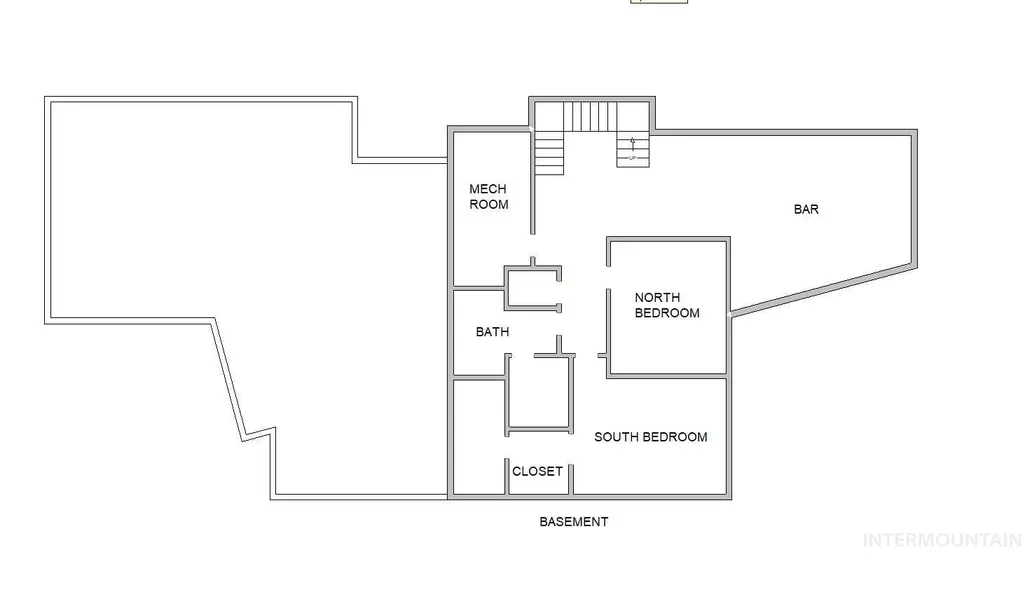
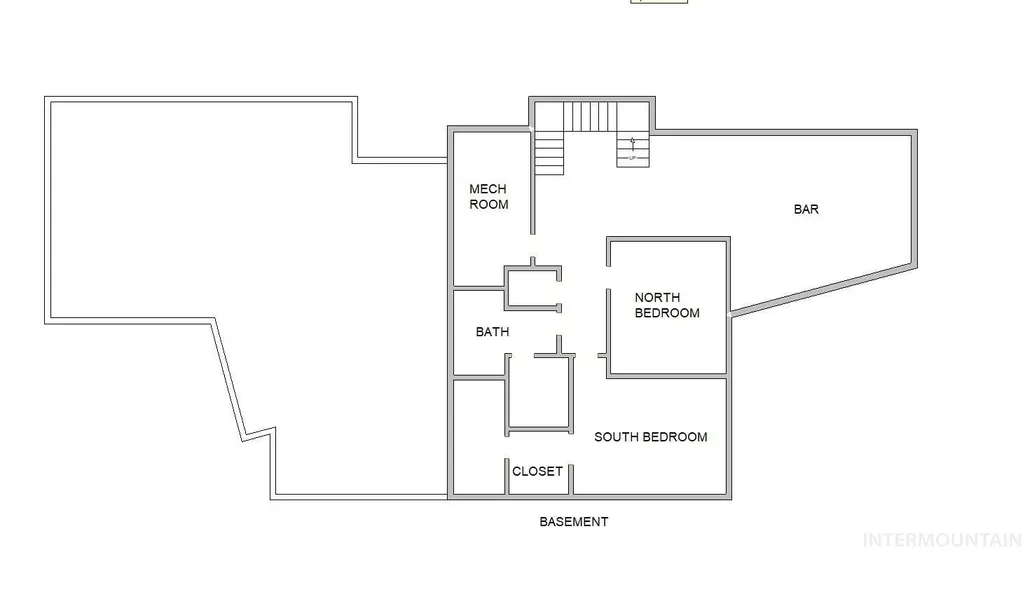
Experience premier lakefront living on the shores of pristine Payette Lake in this custom mountain modern home crafted with exceptional quality. Designed by local architect Heather Susemihl of McCall Design & Planning & built by Steve Lacey in 2020 (you can visit the MDPI website to view more photos in their residential section, 15 Degrees home.) This 4611 sq ft mountain modern home features breathtaking views from almost every room. Featuring 4 bedrooms & 4 bathrooms (including the upstairs primary suite & second primary bedroom with ensuite bath) spread across multiple levels showcasing the stunning natural surroundings in thoughtfully designed spaces. This half acre property has 99’ of frontage with a private dock, sandy beach & spaces that seamlessly connect to & showcase the beauty of the lake. The private dock is where you can launch your adventures & the many carefully curated outdoor spaces offer so many opportunities to enjoy the panoramic scenery. Inside there’s not a space that wasn’t thoughtfully planned & designed to create a feeling of modern mountain living. A chef’s kitchen with high end appliances & a butler’s pantry looks out over the living/dining areas which all feature walls of windows with expansive lake views. Wood accents throughout warm up the spaces with tongue & groove ceilings, quarter sawn oak floors & walnut cabinets in this one of a kind custom home.
| Elementary School | Middle School | High School |
|---|---|---|
| Barbara Morgan Elementary (McCall) Elementary School | Payette Lakes Middle School | McCall Donnelly High School |
| Price History | |
|---|---|
| 7/31/2026 | Listed $11,500,000 |
| 8/17/2026 | 6$10,800,000 |
General Features
| Heating | Electric |
|---|---|
| Cooling | Central Air |
| Utilities | Sewer Connected |
| Roof | Metal |
| Appliances | Dishwasher |
| Garage Spaces | 3 |
| Patio/Porch Features | Covered Patio/Deck |
| Construction Materials | Frame |
| Year Built | 2020 |
| Levels | Two Story w/ Below Grade |
| Property Subtype | Single Family Residence |
| Tax Year | 2025 |
| Ownership | Fee Simple |
| Waterfront Features | Waterfront |
| County | Valley |
| Property Type | Residential |
| Attached Garage | true |
| Subdivision Name | 0 Not Applicable |
| Garage Y/N | true |
| Status | Active |
| Directions | North on Warren Wagon, home is on the right just past Crescent Rim Dr. |
| ModificationTimestamp | 2026-08-17T16:08:32.400Z |
| High School | McCall Donnelly |
| City | McCall |
| High School District | McCall-Donnelly Joint District #421 |
| Lot Size Units | Acres |
| Lot Size Square Feet | 22215.6 |
| Carport Y/N | false |
| Listing Terms | Cash |
| Elementary School | Barbara Morgan Elementary (McCall) |
| Land Lease Y/N | false |
| Tax Annual Amount | 16913.76 |
| Middle/Junior High School | Payette Lakes |
| Building Area Units | Square Feet |
| Primary Bedroom Level | Upper |
| Living Area Units | Square Feet |
| Standard Status | Active |
| Middle/Junior School District | McCall-Donnelly Joint District #421 |
| Elementary School District | McCall-Donnelly Joint District #421 |
| Legal Description | TAX NO 154 IN GOV'T. LOT 1 S5 T18N R3E |
| LeasableAreaUnits | Square Feet |
| Freehold | IDX |
Interior Features
| Interior Amenities | Two Master Bedrooms |
|---|---|
| Flooring | Hardwood |
| Air Conditioning Y/N | true |
| Heating Y/N | true |
| Fireplace Y/N | false |
| Above Grade Finished Area | 2856 |
| Total Bedrooms | 4 |
| Below Grade Finished Area | 1755 |
| Main Level Bedrooms | 1 |
| Main Level Bathrooms | 2 |
| Below Grade Finished Area Unit Type | Square Feet |
| LivingAreaSource | Plans |
| Below Grade Finished Area Source | Plans |
| Above Grade Finished Area Source | Plans |
| Above Grade Finished Area Unit Type | Square Feet |
| Total Baths | 4 |
| Bedroom 4 Level | Lower |
| Bedroom 3 Level | Lower |
| Second Bedroom Level | Main |
Exterior Features
| Parking Features | Attached |
|---|---|
| Lot Features | 1/2 - .99 AC |
| Water Source | Well |
| Total Parking | 3 |
| Lot Size Area | 0.51 |
| Foundation Details | Slab |
| Building Area Total | 4611 |
| Lot Dimensions | 313x109 |
| Lot Size Acres | 0.51 |
| Road Surface Type | Paved |
| Waterfront Y/N | true |
| Covered Spaces | 3 |
Amenities
- Foreclosure
- Views
- Short Sale
- New Construction
- Adult 55+
- Lease To Own
- No HOA Fees
- Furnished
- Primary On Main
- Air Conditioning
- Seller Finance
- Green
- Fixer Upper
- Horse
- Golf
- Fireplace
- Deck
- Garage
- Basement
- Pool
Property vs Single Family Average in 83638
Price
Taxes
Year Built

 The data relating to real estate for sale on this web site comes in part from the IDX Program of the Snake River Regional Multiple Listing Service © 2026.
Information provided is deemed reliable but not guaranteed. All properties are subject to prior sale, change or withdrawal. The information being provided is for consumers personal, non-commercial use and may not be used for any purpose other than to identify prospective properties consumers may be interested in purchasing.
This content
The data relating to real estate for sale on this web site comes in part from the IDX Program of the Snake River Regional Multiple Listing Service © 2026.
Information provided is deemed reliable but not guaranteed. All properties are subject to prior sale, change or withdrawal. The information being provided is for consumers personal, non-commercial use and may not be used for any purpose other than to identify prospective properties consumers may be interested in purchasing.
This content
