
Open House Sun, Sep 13th 01:00 PM - 03:00 PM
Address
14525 Woosley, Nampa, ID
Price
$ 680,000
Property Attributes
- MLS#98996794
- TypeSingle Family
- Listing Status Active
- CountyCanyon
- CityNampa
- NeighborhoodParkcrest Acres
- Zip83651
- Style
- Year Built1973
- Taxes$ 1388
- Price$ 680,000
- Bedrooms3
- Full Bathrooms3
- Half Bathrooms0
- Sqr Footage2184
- Lot Size1.08 Acres
Data Source:
Intermountain MLS (IMLS)
Property Description
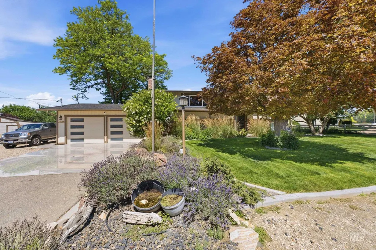
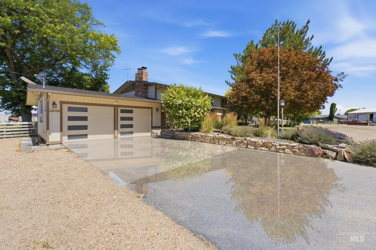
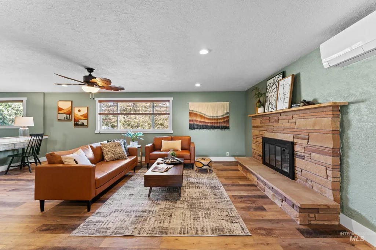
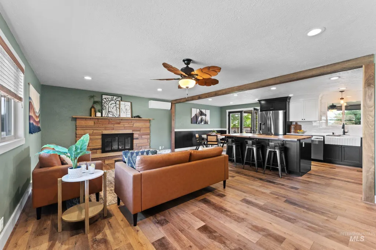
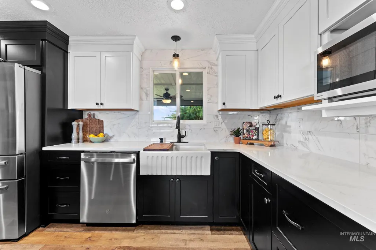
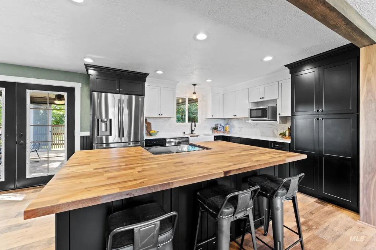
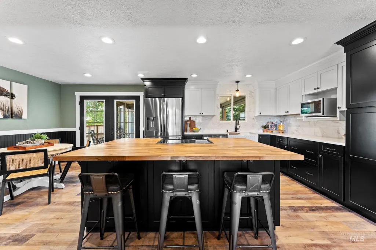
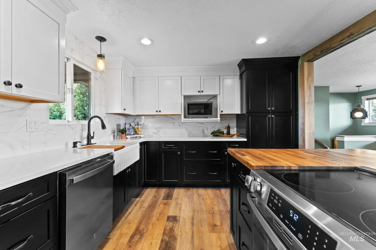
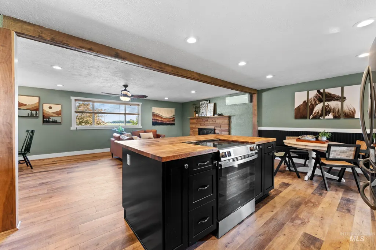
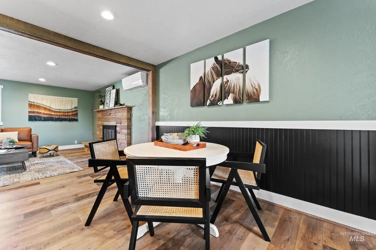
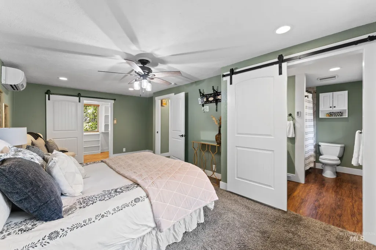
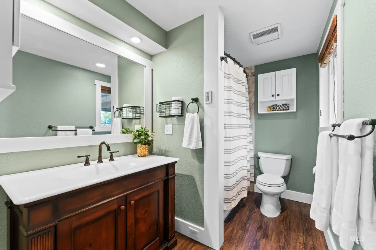
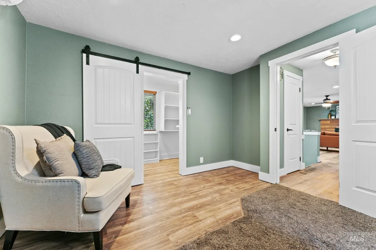
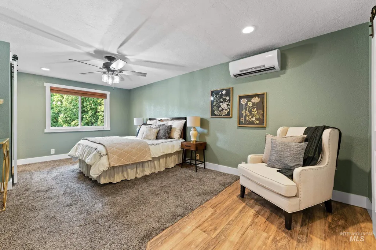
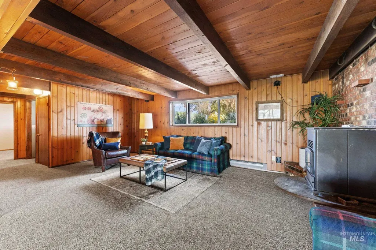
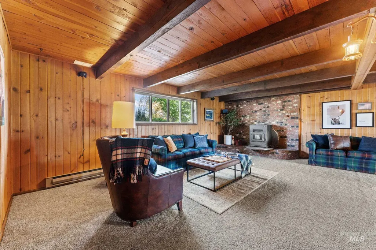
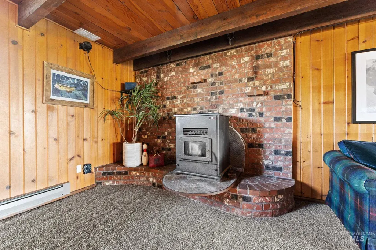
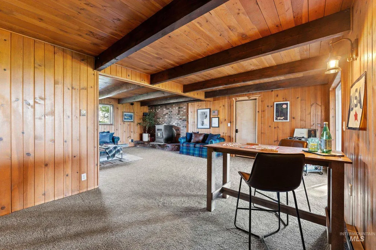
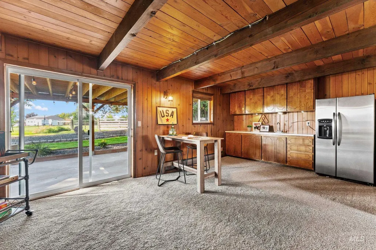
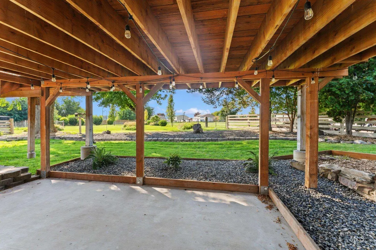
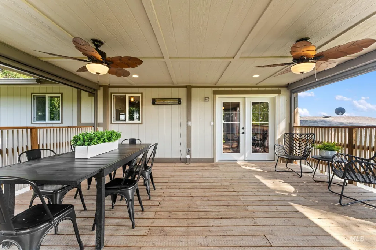
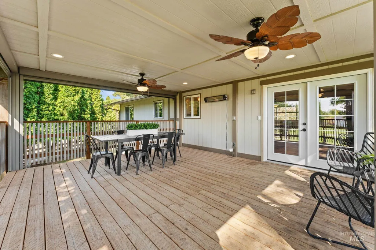
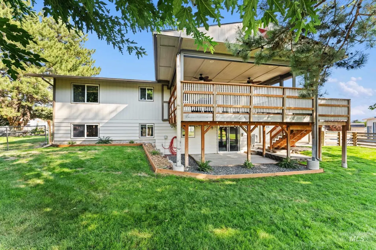
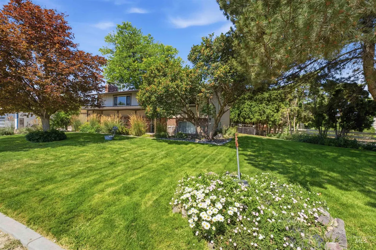
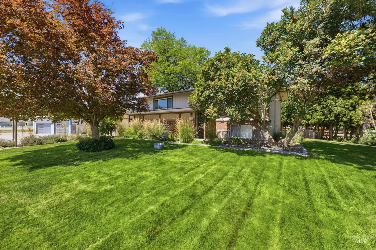
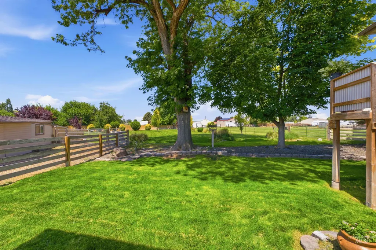
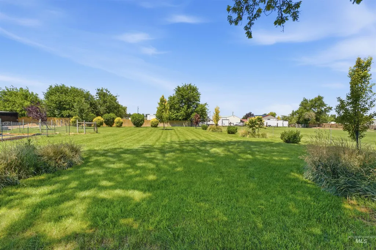
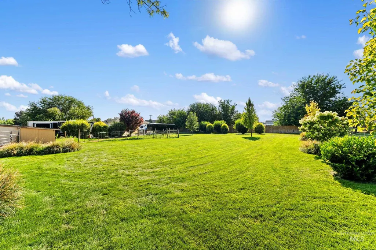
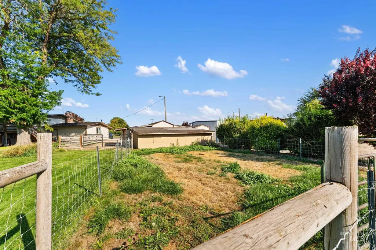
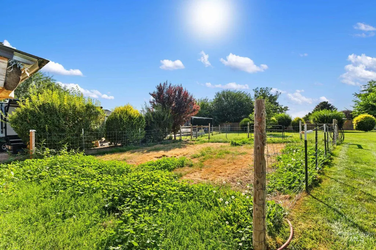
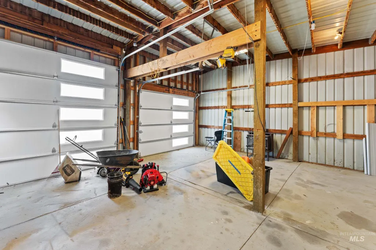
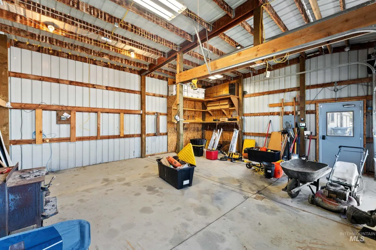
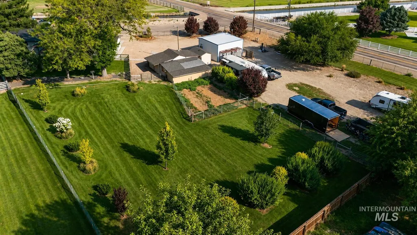
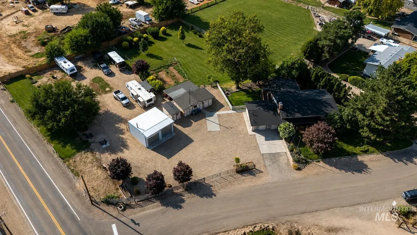
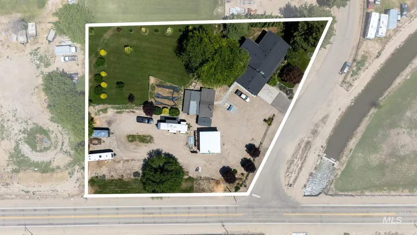
There is something special about a property that gives you room to slow down, spread out and enjoy where you live. Set on a corner lot surrounded by mature trees and established greenery, this home offers a welcoming setting with space for gardens, entertaining, trailers and RVs. The fully enclosed covered deck is designed for year-round enjoyment, with electric retractable screens that open at the touch of a button and a heater for added comfort in every season. Inside, brand-new LVP flooring, new carpet and fresh paint create a clean, refreshed feel. The newly updated kitchen features a butcher-block center island and new appliances with warranties, all included with the home. A new roof and gutters were installed in November 2025, while the outbuildings and sheds have been updated with new siding and trim. All garage doors are new and insulated, with openers and battery backup. The shop features high-lift garage doors, shelving and a wood-burning stove that can warm the space in approximately 20 minutes. Two additional sheds and chicken coops add even more versatility. With a private well and septic system, this charming property brings together comfortable living, useful spaces and room to enjoy life both indoors and out.
| Elementary School | Middle School | High School |
|---|---|---|
| Roosevelt Elementary School | Lone Star Middle School | Nampa High School |
| Price History | |
|---|---|
| 8/20/2026 | Listed $680,000 |
General Features
| Sewer | Septic Tank |
|---|---|
| Heating | Heated |
| Cooling | Ductless/Mini Split |
| Utilities | Electricity Connected |
| Roof | Composition |
| Appliances | Electric Water Heater |
| Garage Spaces | 2 |
| Patio/Porch Features | Covered Patio/Deck |
| Construction Materials | Brick |
| Year Built | 1973 |
| Levels | Two |
| Property Subtype | Single Family w/ Acreage |
| Tax Year | 2025 |
| Current Use | Single Family |
| Ownership | Fee Simple |
| County | Canyon |
| Property Type | Residential |
| Attached Garage | true |
| Subdivision Name | Parkcrest Acres |
| Garage Y/N | true |
| Other Structures | Shop |
| Status | Active |
| Directions | From Karcher Rd, S On Midway to Smith, E To Woosley Drive or S on Midland, W on Smith |
| ModificationTimestamp | 2026-09-10T06:00:53.100Z |
| High School | Nampa |
| City | Nampa |
| High School District | Nampa School District #131 |
| Lot Size Units | Acres |
| Lot Size Square Feet | 47044.8 |
| Carport Y/N | false |
| Listing Terms | Cash |
| Elementary School | Roosevelt |
| Land Lease Y/N | false |
| Tax Annual Amount | 1388.44 |
| Middle/Junior High School | Lone Star |
| Virtual Tour | https://www.dropbox.com/scl/fo/tuuhxx689r658q2mgs3tx/ACEto-CWWK9lNRs3PC0c6TI?dl=0&e=1&preview=Woosley+4K+Unbranded.mp4&rlkey=fyk6d2r96hcz2zc5cqlmuik83&st=h9zp4ebp |
| Building Area Units | Square Feet |
| Primary Bedroom Level | Upper |
| Living Area Units | Square Feet |
| Standard Status | Active |
| Middle/Junior School District | Nampa School District #131 |
| Elementary School District | Nampa School District #131 |
| Virtual Tour | https://www.dropbox.com/scl/fo/tuuhxx689r658q2mgs3tx/ACEto-CWWK9lNRs3PC0c6TI?dl=0&e=1&preview=Woosley+4K+Branded.mp4&rlkey=fyk6d2r96hcz2zc5cqlmuik83&st=h9zp4ebp |
| Legal Description | Lot 9 of Parkcrest Acres, according to the Plat thereof, filed in Books 10 of Plats at Page(s) 33, records of Canyon County, Idaho |
| LeasableAreaUnits | Square Feet |
| Freehold | IDX |
Interior Features
| Interior Amenities | Bath-Master |
|---|---|
| Flooring | Concrete |
| Total Fireplaces | 2 |
| Fireplace Features | Two |
| Kitchen Level | Main |
| Air Conditioning Y/N | true |
| Heating Y/N | true |
| Fireplace Y/N | true |
| Above Grade Finished Area | 2184 |
| Total Bedrooms | 3 |
| Living Room Level | Main |
| Main Level Bedrooms | 2 |
| Main Level Bathrooms | 1 |
| Below Grade Finished Area Unit Type | Square Feet |
| LivingAreaSource | Public Records |
| Below Grade Finished Area Source | Public Records |
| Above Grade Finished Area Source | Public Records |
| Above Grade Finished Area Unit Type | Square Feet |
| Total Baths | 3 |
| Kitchen Area | 121 |
| Kitchen Length | 11 |
| Kitchen Width | 11 |
| Family Room Area | 550 |
| Family Room Length | 22 |
| Living Room Area | 308 |
| Living Room Length | 22 |
| Living Room Width | 14 |
| Family Room Width | 25 |
| Family Room Level | Lower |
| Bedroom 3 Level | Main |
| Second Bedroom Level | Main |
Exterior Features
| Fencing | Full |
|---|---|
| Parking Features | Garage Door Access |
| Lot Features | 1 - 4.99 AC |
| Water Source | Well |
| Total Parking | 2 |
| Lot Size Area | 1.08 |
| Building Area Total | 2184 |
| Lot Size Acres | 1.08 |
| Covered Spaces | 2 |
| Road Frontage Type | Public Road |
Amenities
- Foreclosure
- Views
- Short Sale
- New Construction
- Adult 55+
- Lease To Own
- No HOA Fees
- Furnished
- Primary On Main
- Air Conditioning
- Seller Finance
- Green
- Fixer Upper
- Horse
- Golf
- Fireplace
- Deck
- Garage
- Basement
- Pool
Property vs Single Family Average in 83651
Price
Taxes
Year Built

 The data relating to real estate for sale on this web site comes in part from the IDX Program of the Snake River Regional Multiple Listing Service © 2026.
Information provided is deemed reliable but not guaranteed. All properties are subject to prior sale, change or withdrawal. The information being provided is for consumers personal, non-commercial use and may not be used for any purpose other than to identify prospective properties consumers may be interested in purchasing.
This content
The data relating to real estate for sale on this web site comes in part from the IDX Program of the Snake River Regional Multiple Listing Service © 2026.
Information provided is deemed reliable but not guaranteed. All properties are subject to prior sale, change or withdrawal. The information being provided is for consumers personal, non-commercial use and may not be used for any purpose other than to identify prospective properties consumers may be interested in purchasing.
This content
