
Price Reduction - Primary on Main
Address
4054 N Maple Grove Rd, Boise, ID
Price
$ 415,000
Property Attributes
- MLS#98998764
- TypeSingle Family
- Listing Status Active
- CountyAda
- CityBoise
- NeighborhoodSherwood West S
- Zip83704
- Style
- Year Built1972
- Taxes$ 1387
- Price$ 415,000
- Bedrooms3
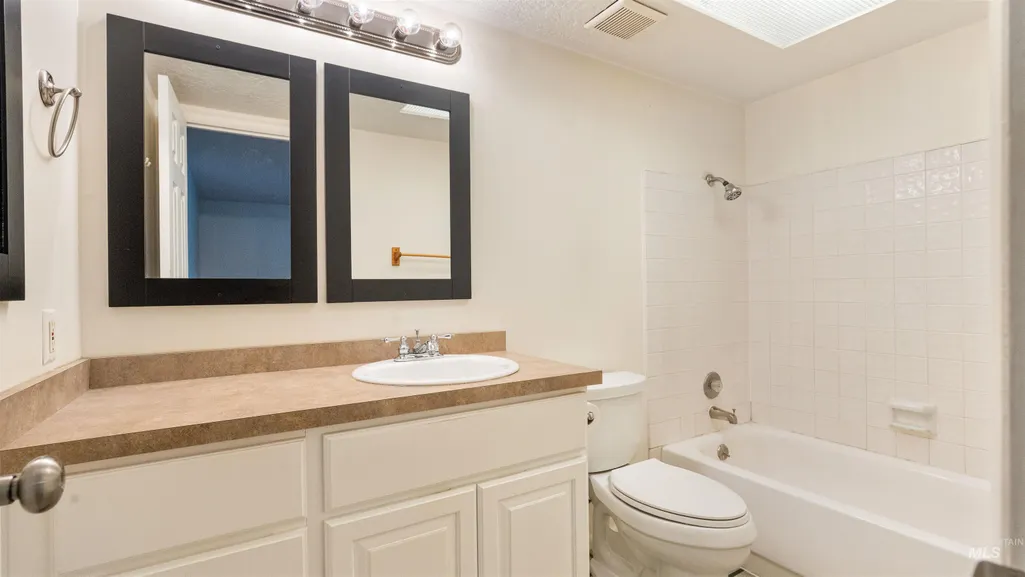
- Full Bathrooms2
- Half Bathrooms0
- Sqr Footage1576
- Lot Size0.217 Acres
Data Source:
Intermountain MLS (IMLS)
Property Description
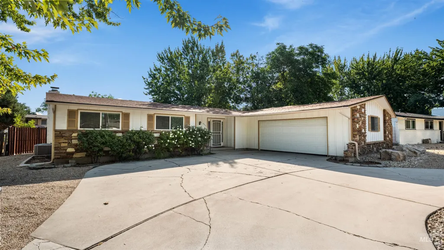
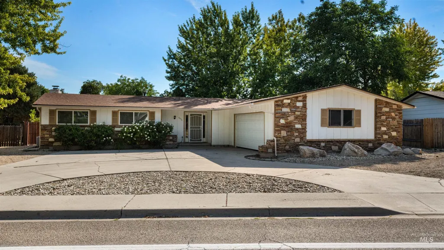
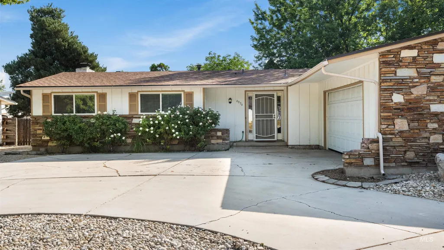
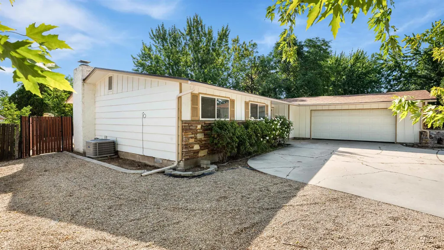
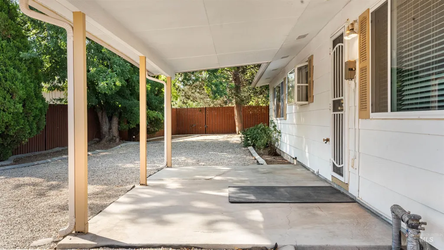
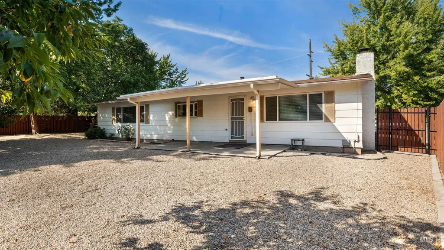
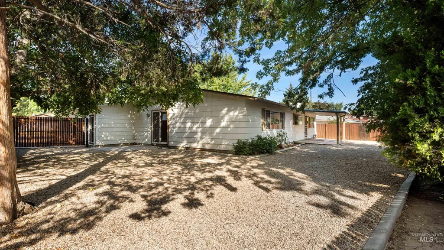
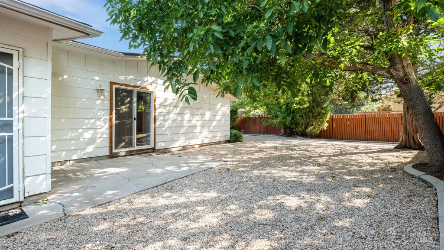
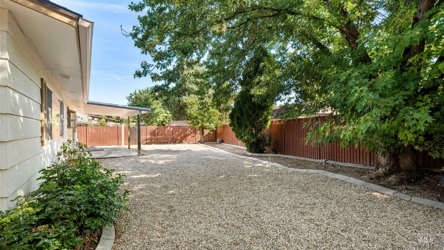
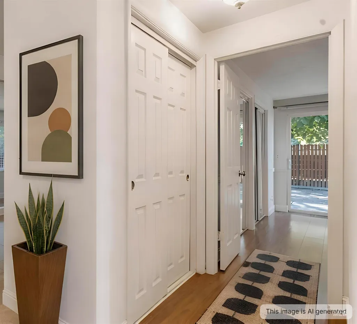
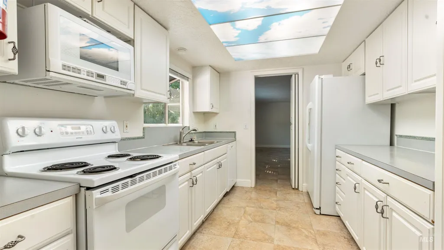
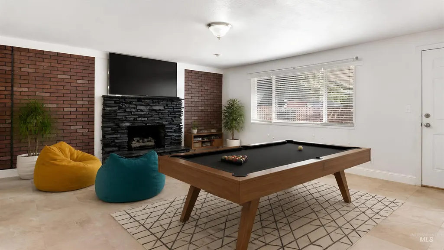
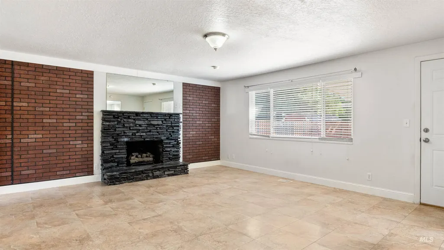
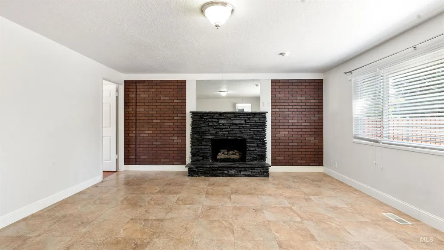
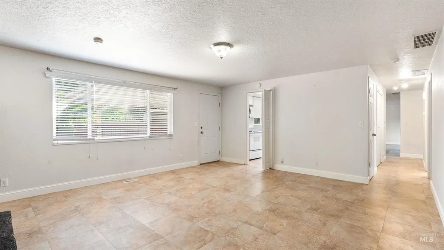
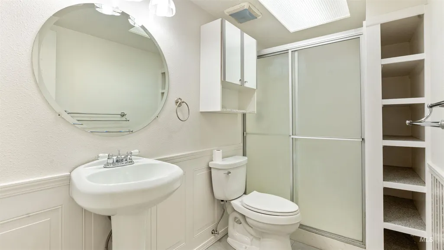
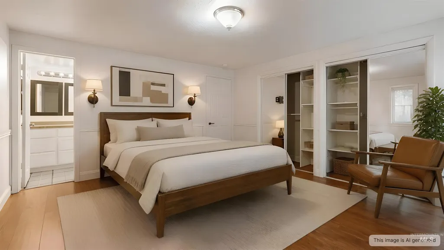
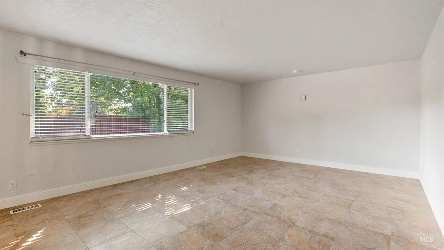
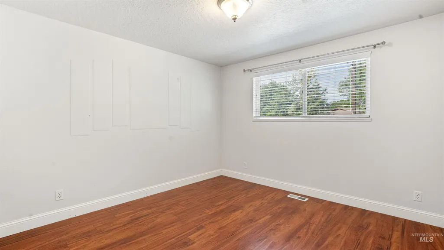
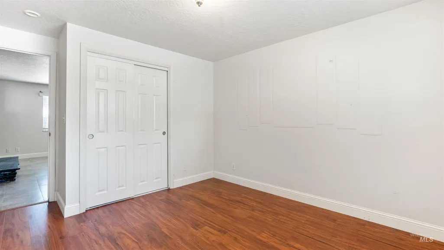
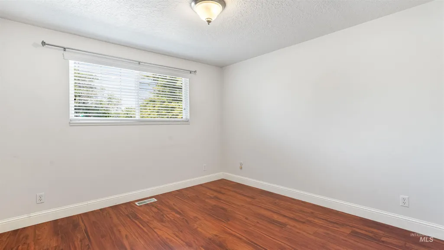
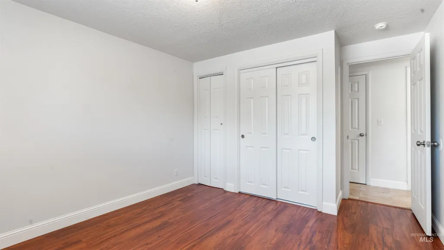
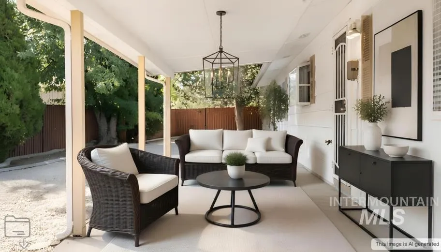
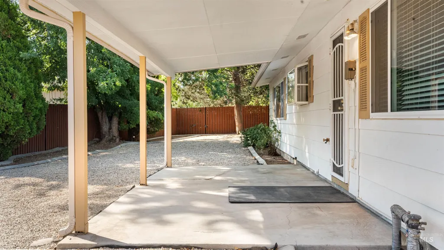
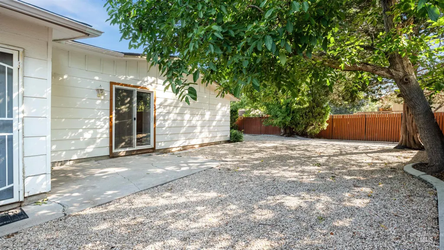
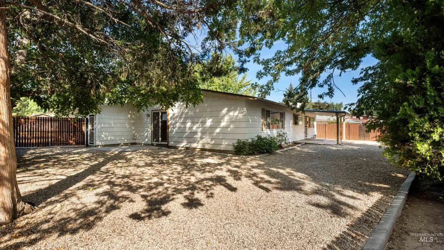
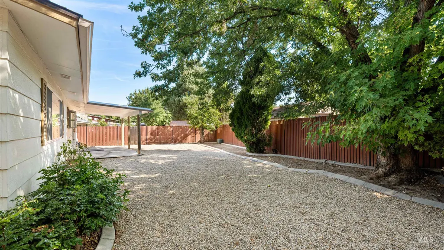
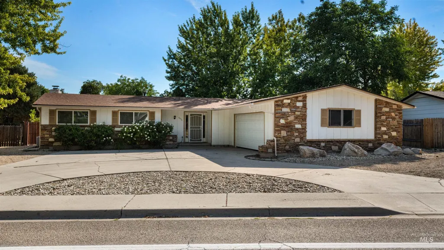
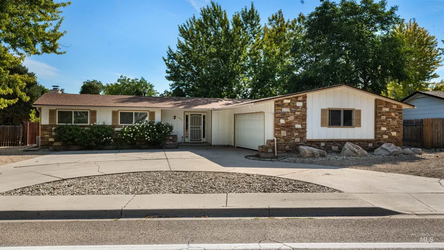
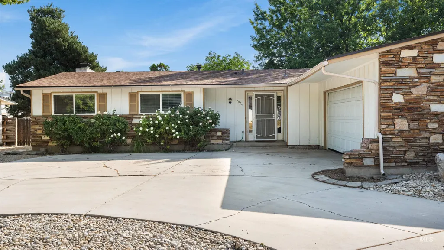
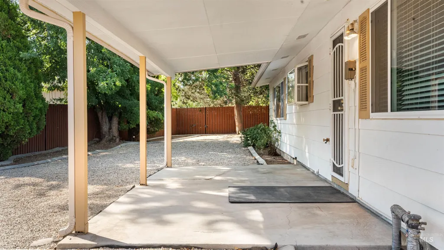
Centrally located with a quick commute to both Downtown Boise and Meridian! This 3-bedroom, 2-bath home offers a smart split-bedroom floor plan with both a living room and family room for flexible living and entertaining. Curb appeal shines with an eye-catching Oakley stone accent, a circular driveway, and low-maintenance xeriscape landscaping. Low Maintenance. The oversized 2-car garage is finished with paint and sheetrock and features a newer garage door, and the roof is just 5 years old — major systems are ready to go! Out back, enjoy true privacy behind a 6' wrought iron and cedar privacy-plank fence, plus a huge RV gate for all your extra parking and storage needs. Relax or entertain under the super-sized covered patio in your private backyard oasis. Close to parks and everyday conveniences, this home just needs a few personal touches to become the dream home you've been searching for! Agent has included some virtual pictures to show decorating ideas, these are not actual pictures. Home is a blank slate.
| Elementary School | Middle School | High School |
|---|---|---|
| Summerwind Elementary School | Lowell Scott Middle Middle School | Centennial High School |
| Price History | |
|---|---|
| 8/27/2026 | Listed $429,000 |
| 8/31/2026 | Listed $428,999 |
| 9/8/2026 | 3$415,000 |
General Features
| Heating | Forced Air |
|---|---|
| Cooling | Central Air |
| Utilities | Sewer Connected |
| Roof | Architectural Style |
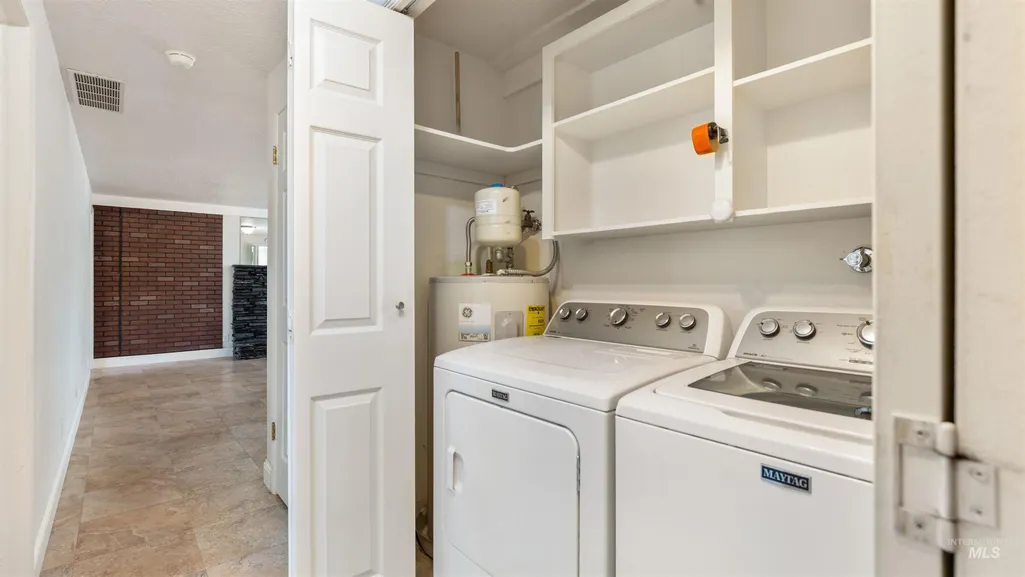
| Appliances | Gas Water Heater |
| Garage Spaces | 2 |
| Construction Materials | Frame |
| Year Built | 1972 |
| Levels | One |
| Property Subtype | Single Family Residence |
| Tax Year | 2025 |
| Current Use | Single Family |
| Ownership | Fee Simple,Fractional Ownership: No |
| Assoc Fee Paid Per | Annually |
| County | Ada |
| Property Type | Residential |
| Attached Garage | true |
| Subdivision Name | Sherwood West S |
| Garage Y/N | true |
| Status | Active |
| Directions | Fairview, N Maple Grove, house on Right |
| ModificationTimestamp | 2026-09-11T06:00:52.400Z |
| High School | Centennial |
| City | Boise |
| High School District | West Ada School District |
| Zoning Description | R-1C |
| Lot Size Units | Acres |
| Lot Size Square Feet | 9452.52 |
| Carport Y/N | false |
| Listing Terms | Cash |
| Elementary School | Summerwind |
| Land Lease Y/N | false |
| Tax Annual Amount | 1387.34 |
| Middle/Junior High School | Lowell Scott Middle |
| Building Area Units | Square Feet |
| Primary Bedroom Level | Main |
| Living Area Units | Square Feet |
| Standard Status | Active |
| Middle/Junior School District | West Ada School District |
| Elementary School District | West Ada School District |
| Legal Description | Lot 3 Blk 18 Sherwood Park Sub No 9 |
| LeasableAreaUnits | Square Feet |
| Freehold | IDX |
Interior Features
| Interior Amenities | Bath-Master |
|---|---|
| Flooring | Tile |
| Total Fireplaces | 1 |
| Fireplace Features | One |
| Kitchen Level | Main |
| Air Conditioning Y/N | true |
| Heating Y/N | true |
| Fireplace Y/N | true |
| Above Grade Finished Area | 1576 |
| Total Bedrooms | 3 |
| Living Room Level | Main |
| Main Level Bedrooms | 3 |
| Main Level Bathrooms | 2 |
| Below Grade Finished Area Unit Type | Square Feet |
| LivingAreaSource | Public Records |
| Below Grade Finished Area Source | Public Records |
| Above Grade Finished Area Source | Public Records |
| Above Grade Finished Area Unit Type | Square Feet |
| Total Baths | 2 |
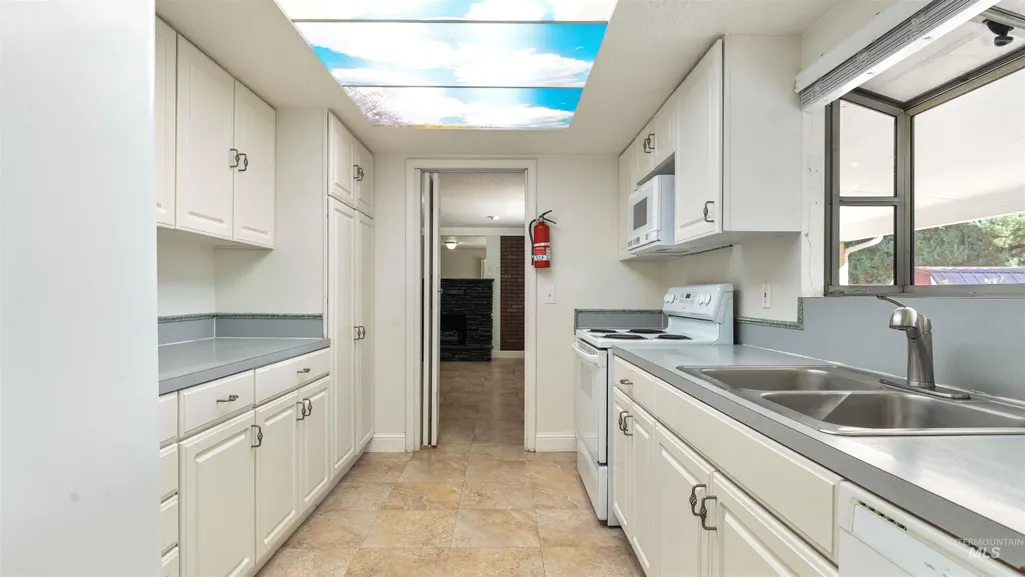
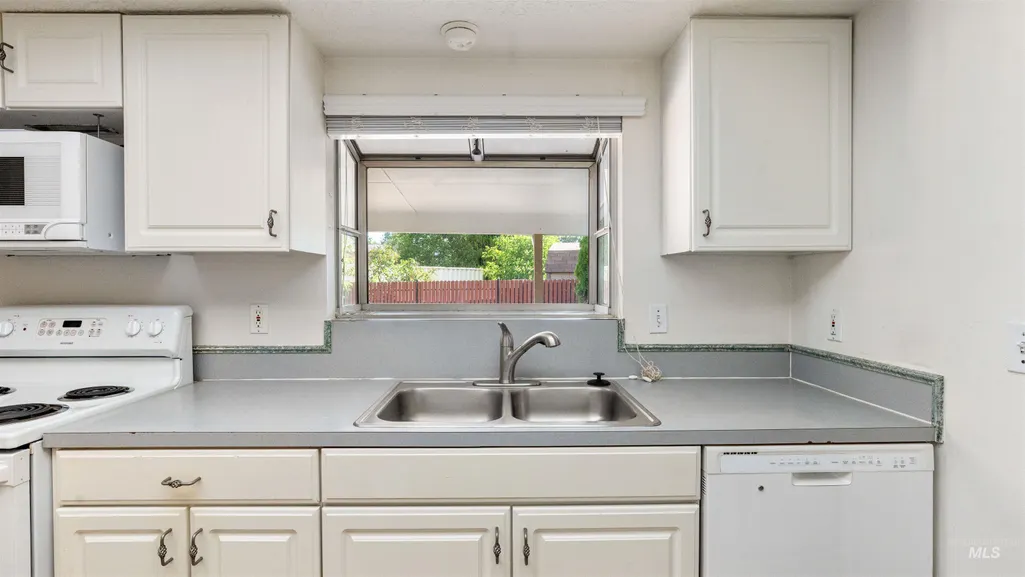
| Kitchen Area | 99 |
| Kitchen Length | 11 |
| Kitchen Width | 9 |
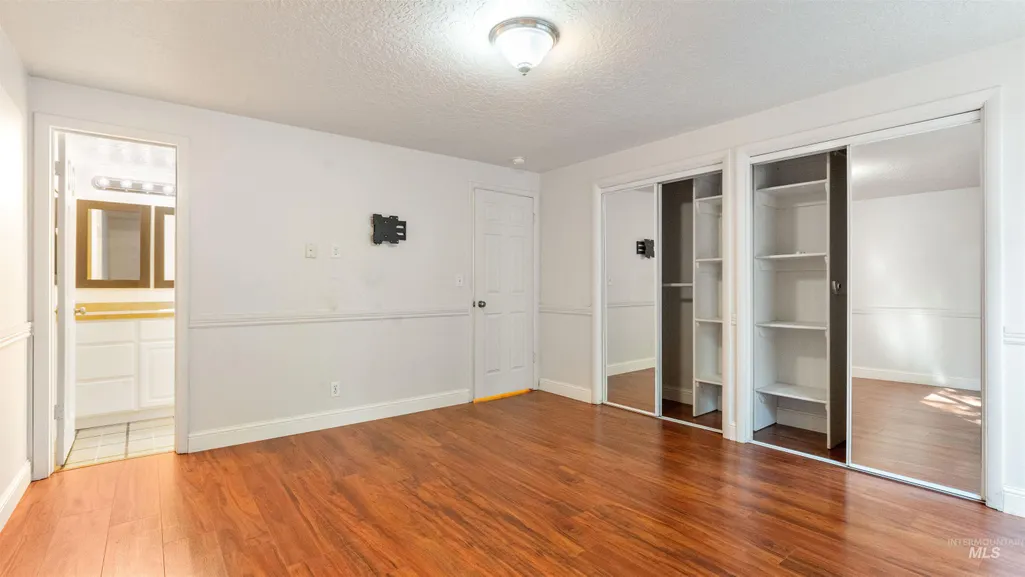
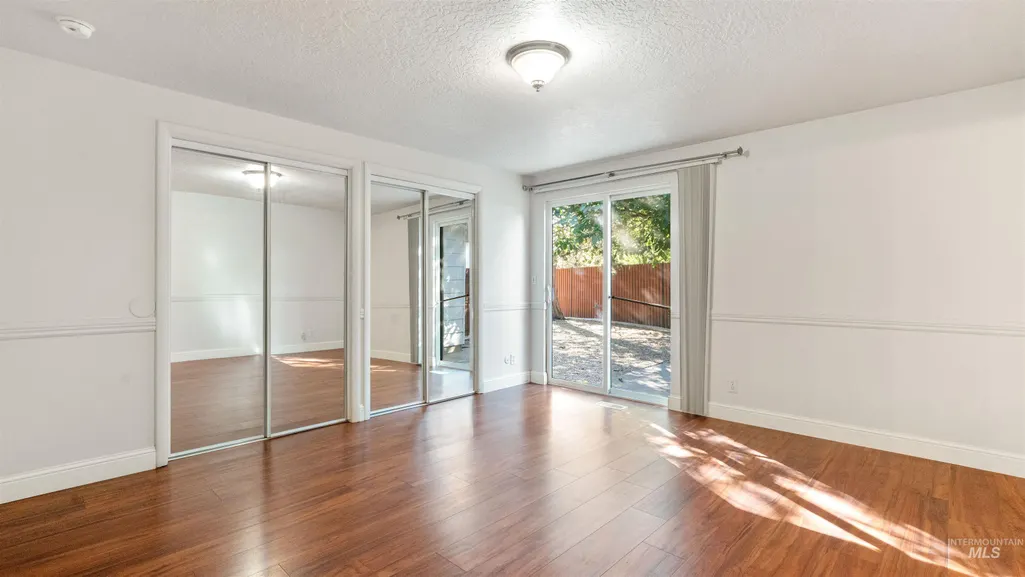
| Primary on Main | 143 |
| Second Bedroom Length | 13 |
| Second Bedroom Width | 11 |
| Bedroom 3 Area | 143 |
| Bedroom 3 Length | 13 |
| Bedroom 3 Width | 11 |
| Family Room Area | 255 |
| Family Room Length | 17 |
| Living Room Area | 322 |
| Living Room Length | 23 |
| Living Room Width | 14 |
| Primary Bedroom Area | 168 |
| Primary Bedroom Length | 14 |
| Primary Bedroom Width | 12 |
| Family Room Width | 15 |
| Family Room Level | Main |
| Bedroom 3 Level | Main |
| Second Bedroom Level | Main |
Exterior Features
| Fencing | Wood |
|---|---|
| Parking Features | Attached |
| Lot Features | Standard Lot 6000-9999 SF |
| Water Source | City Service |
| Total Parking | 2 |
| Lot Size Area | 0.217 |
| Building Area Total | 1576 |
| Lot Dimensions | 107x98 |
| Lot Size Acres | 0.217 |
| Road Surface Type | Paved |
| Covered Spaces | 2 |
| Road Frontage Type | Public Road |
Amenities
- Foreclosure
- Views
- Short Sale
- New Construction
- Adult 55+
- Lease To Own
- No HOA Fees
- Furnished
- Primary On Main
- Air Conditioning
- Seller Finance
- Green
- Fixer Upper
- Horse
- Golf
- Fireplace
- Deck
- Garage
- Basement
- Pool
Property vs Single Family Average in 83704
Price
Taxes
Year Built

 The data relating to real estate for sale on this web site comes in part from the IDX Program of the Snake River Regional Multiple Listing Service © 2026.
Information provided is deemed reliable but not guaranteed. All properties are subject to prior sale, change or withdrawal. The information being provided is for consumers personal, non-commercial use and may not be used for any purpose other than to identify prospective properties consumers may be interested in purchasing.
This content
The data relating to real estate for sale on this web site comes in part from the IDX Program of the Snake River Regional Multiple Listing Service © 2026.
Information provided is deemed reliable but not guaranteed. All properties are subject to prior sale, change or withdrawal. The information being provided is for consumers personal, non-commercial use and may not be used for any purpose other than to identify prospective properties consumers may be interested in purchasing.
This content
