
Primary on Main
Address
1810 Washington Ave, Caldwell, ID
Price
$ 475,000
Property Attributes
- MLS#98999259
- TypeSingle Family
- Listing Status Active
- CountyCanyon
- CityCaldwell
- NeighborhoodPasley Sub
- Zip83605
- Style
- Year Built1951
- Taxes$ 1796
- Price$ 475,000
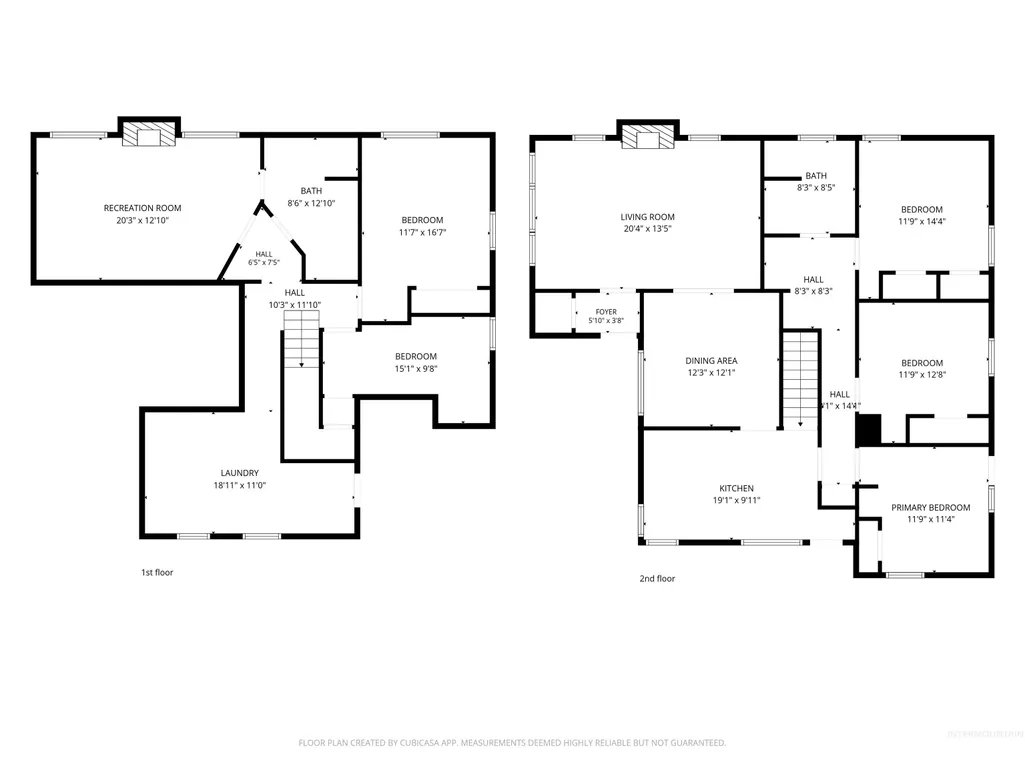
- Bedrooms5
- Full Bathrooms2
- Half Bathrooms0
- Sqr Footage2806
- Lot Size0.23 Acres
Data Source:
Intermountain MLS (IMLS)
Property Description
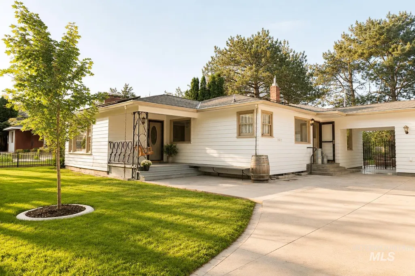
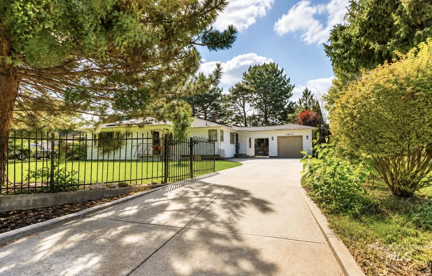
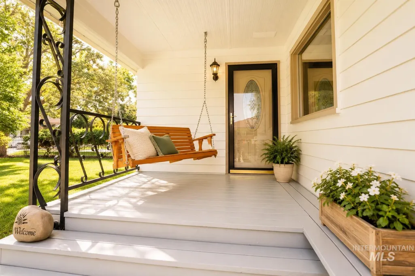
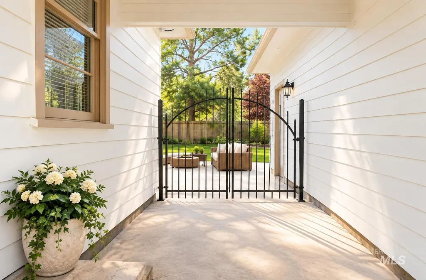
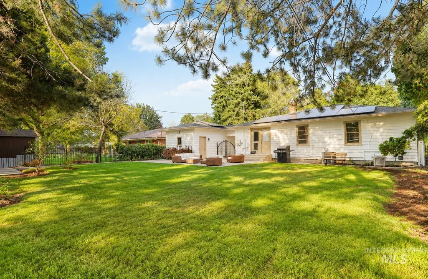
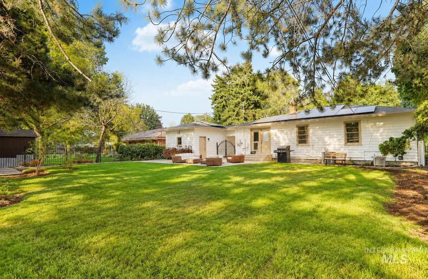
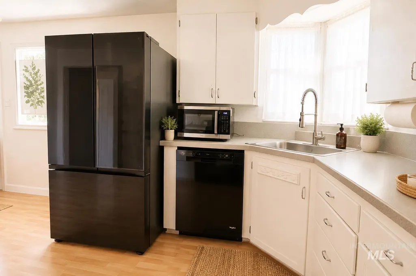
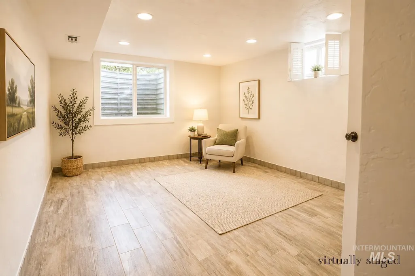
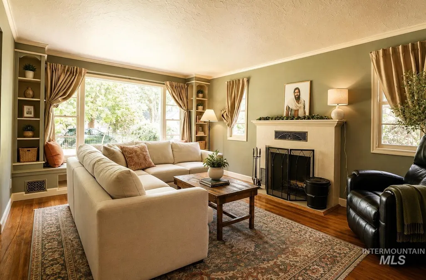
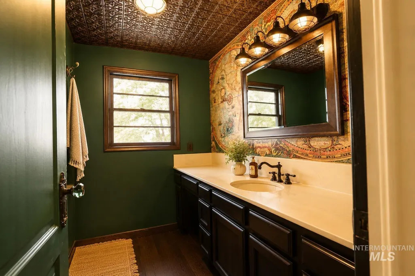
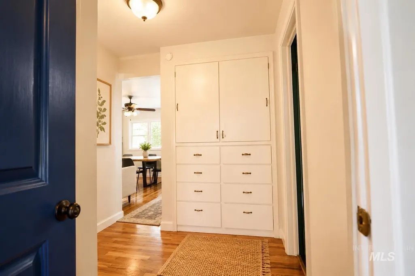
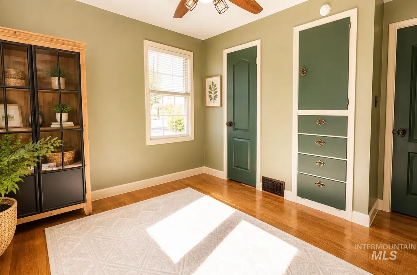
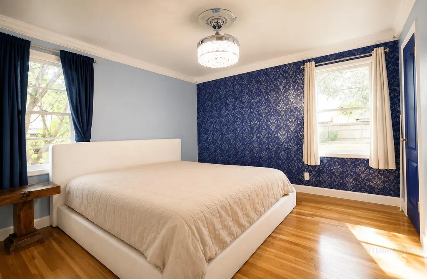
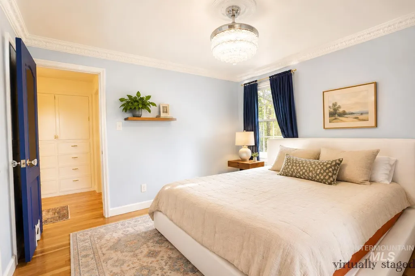
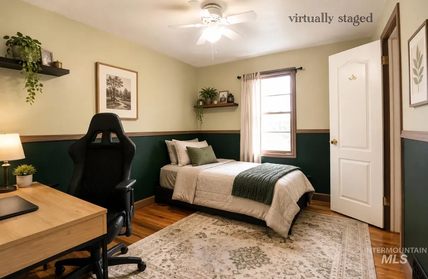
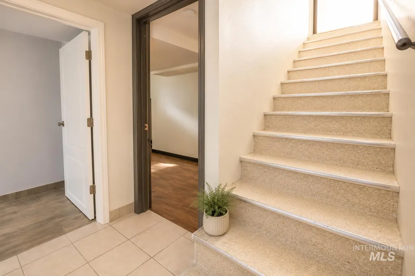
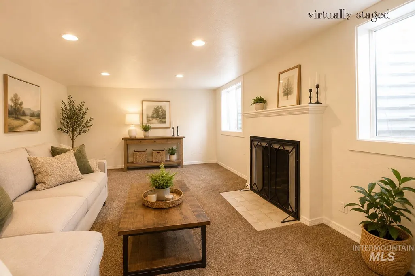
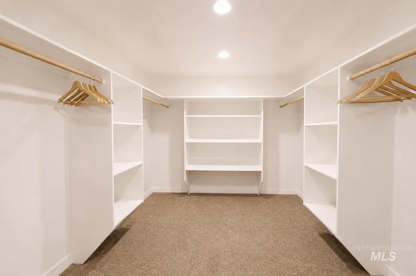
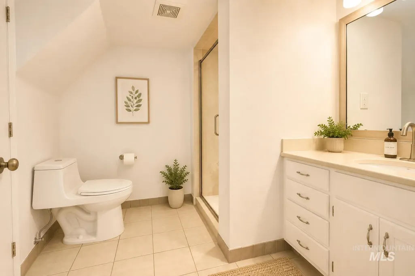
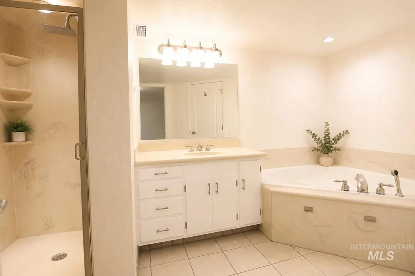
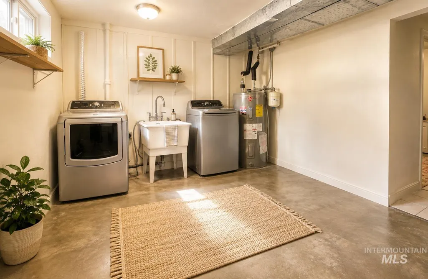
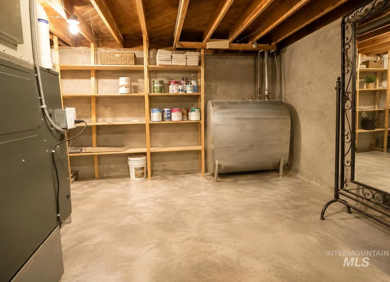
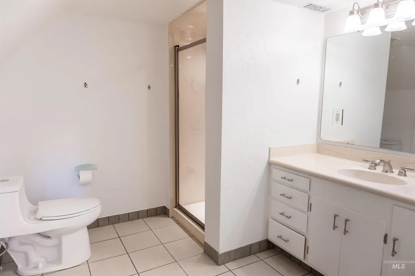
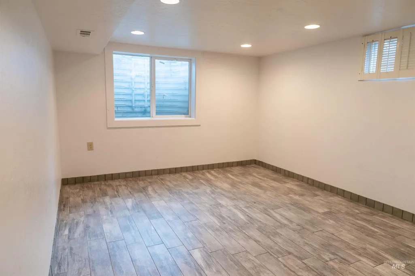
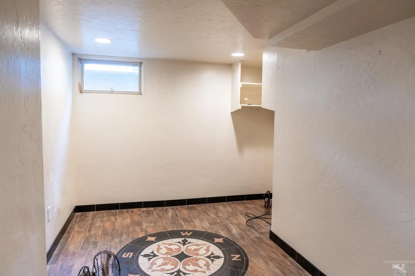
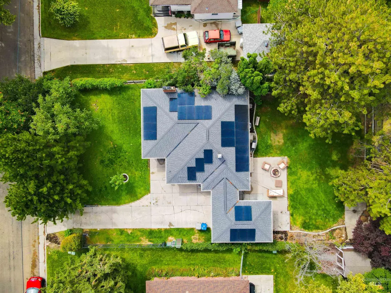
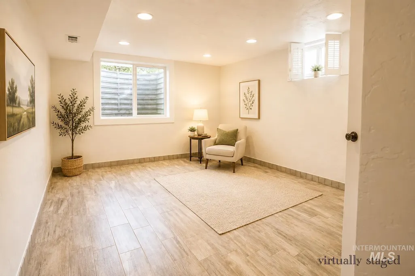
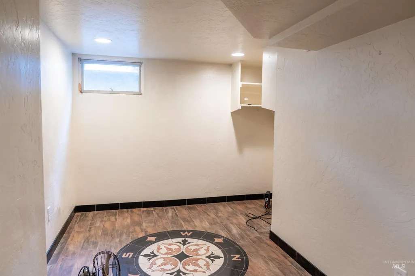
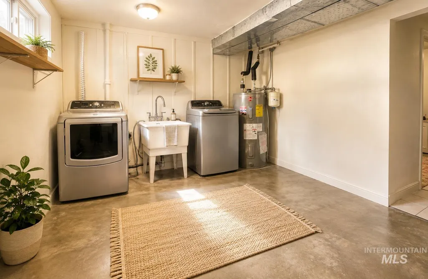
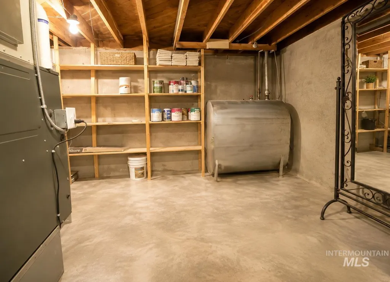
Welcome to a home full of character, charm, and space to make your own. Set on a beautifully established property surrounded by mature trees and lush lawn. This home offers a wonderful combination of inviting living spaces, original architectural personality, and generous storage. Inside, natural light fills the home, highlighting hardwood floors, distinctive finishes, built-in storage, and several spaces that can easily adapt to everyday living. The kitchen offers abundant cabinetry and workspace while the home's five bedrooms and 2 bathrooms feel comfortable and well proportioned. Downstairs you will find a beautifully sized walk in closet that offers even more storage and flexibility. This home offers two wood/burning stoves that are perfect for cozy winter nights. This home is just minutes from Indian Creek Plaza where shopping and fun is! With its blend of vintage character, functional space, and beautiful yard, it is ready to offer itself to its next owner to make it home.
| Elementary School | Middle School | High School |
|---|---|---|
| Wilson Elem Elementary School | Jefferson Middle School | Caldwell High School |
| Price History | |
|---|---|
| 9/1/2026 | Listed $475,000 |
General Features
| Heating | Forced Air |
|---|---|
| Utilities | Sewer Connected |
| Roof | Composition |
| Appliances | Electric Water Heater |
| Garage Spaces | 1 |
| Construction Materials | Brick |
| Year Built | 1951 |
| Electric | Solar Panel – Owned |
| Levels | Single with Below Grade |
| Property Subtype | Single Family Residence |
| Tax Year | 2025 |
| Current Use | Single Family |
| Ownership | Fee Simple |
| County | Canyon |
| Property Type | Residential |
| Attached Garage | true |
| Subdivision Name | Pasley Sub |
| Garage Y/N | true |
| Status | Active |
| Directions | S. 16th Ave, S Idaho Ave. E. Elm St. N Washington Ave |
| ModificationTimestamp | 2026-09-05T01:59:17.900Z |
| High School | Caldwell |
| City | Caldwell |
| High School District | Caldwell School District #132 |
| Lot Size Units | Acres |
| Lot Size Square Feet | 10018.8 |
| Carport Y/N | false |
| Listing Terms | Cash |
| Elementary School | Wilson Elem |
| Land Lease Y/N | false |
| Tax Annual Amount | 1796 |
| Middle/Junior High School | Jefferson |
| Building Area Units | Square Feet |
| Primary Bedroom Level | Lower |
| Living Area Units | Square Feet |
| Standard Status | Active |
| Middle/Junior School District | Caldwell School District #132 |
| Elementary School District | Caldwell School District #132 |
| Legal Description | Lt 6 Blk 1 Pasley Sub |
| LeasableAreaUnits | Square Feet |
| Freehold | IDX |
Interior Features
| Interior Amenities | Walk-In Closet(s) |
|---|---|
| Total Fireplaces | 2 |
| Fireplace Features | Two |
| Air Conditioning Y/N | false |
| Heating Y/N | true |
| Fireplace Y/N | true |
| Above Grade Finished Area | 1403 |
| Total Bedrooms | 5 |
| Below Grade Finished Area | 1403 |
| Main Level Bedrooms | 3 |
| Main Level Bathrooms | 1 |
| Below Grade Finished Area Unit Type | Square Feet |
| LivingAreaSource | Public Records |
| Below Grade Finished Area Source | Public Records |
| Above Grade Finished Area Source | Public Records |
| Above Grade Finished Area Unit Type | Square Feet |
| Total Baths | 2 |
| Bedroom 5 Level | Lower |
| Bedroom 4 Level | Main |
| Bedroom 3 Level | Main |
| Second Bedroom Level | Main |
Exterior Features
| Fencing | Full |
|---|---|
| Parking Features | Attached |
| Lot Features | 10000 SF - .49 AC |
| Water Source | City Service |
| Total Parking | 1 |
| Lot Size Area | 0.23 |
| Foundation Details | Crawl Space |
| Building Area Total | 2806 |
| Lot Size Acres | 0.23 |
| Covered Spaces | 1 |
Amenities
- Foreclosure
- Views
- Short Sale
- New Construction
- Adult 55+
- Lease To Own
- No HOA Fees
- Furnished
- Primary On Main
- Air Conditioning
- Seller Finance
- Green
- Fixer Upper
- Horse
- Golf
- Fireplace
- Deck
- Garage
- Basement
- Pool
Property vs Single Family Average in 83605
Price
Taxes
Year Built

 The data relating to real estate for sale on this web site comes in part from the IDX Program of the Snake River Regional Multiple Listing Service © 2026.
Information provided is deemed reliable but not guaranteed. All properties are subject to prior sale, change or withdrawal. The information being provided is for consumers personal, non-commercial use and may not be used for any purpose other than to identify prospective properties consumers may be interested in purchasing.
This content
The data relating to real estate for sale on this web site comes in part from the IDX Program of the Snake River Regional Multiple Listing Service © 2026.
Information provided is deemed reliable but not guaranteed. All properties are subject to prior sale, change or withdrawal. The information being provided is for consumers personal, non-commercial use and may not be used for any purpose other than to identify prospective properties consumers may be interested in purchasing.
This content
