
Open House Sun, Sep 13th 01:00 PM - 04:00 PM - New Construction - Primary on Main
Address
6178 E Prominence Ct., Boise, ID
Price
$ 2,407,900
Property Attributes
- MLS#99000039
- TypeSingle Family
- Listing Status Active
- CountyAda
- CityBoise
- NeighborhoodHarris Ridge
- Zip83716
- Style
- Year Built2026
- Price$ 2,407,900
- Bedrooms4
- Full Bathrooms5
- Half Bathrooms0
- Sqr Footage3928
- Lot Size0.362 Acres
Data Source:
Intermountain MLS (IMLS)
Property Description
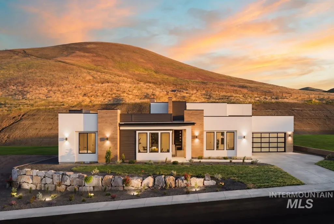
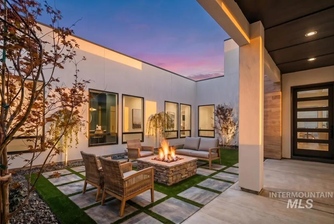
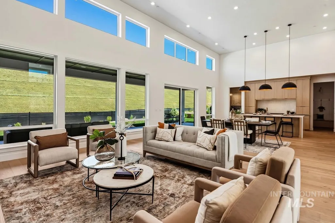
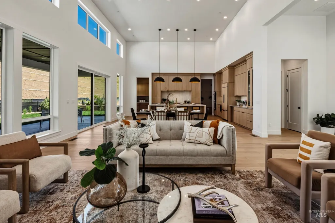
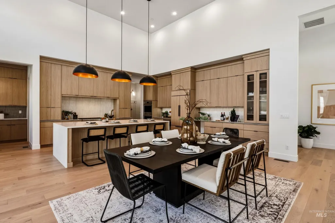
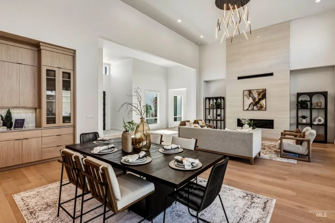
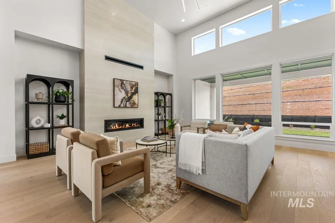
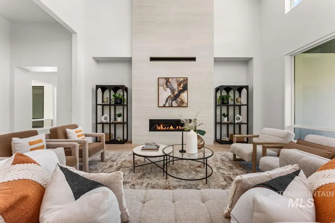
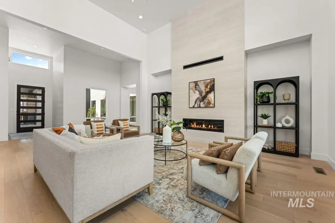
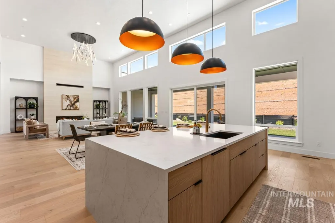
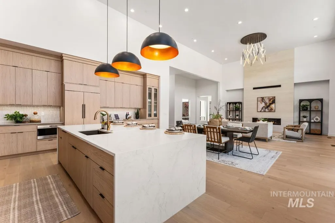
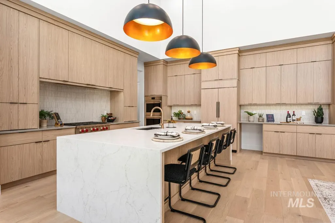
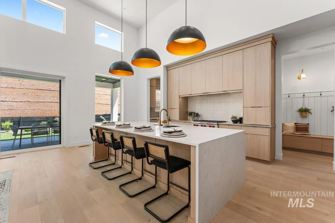
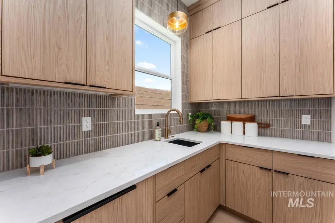
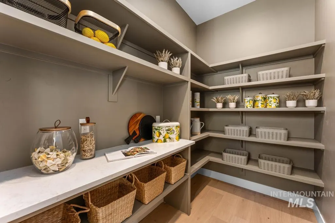
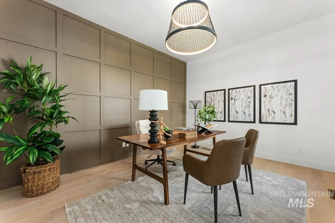
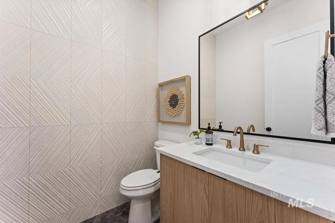
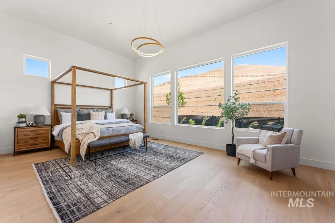
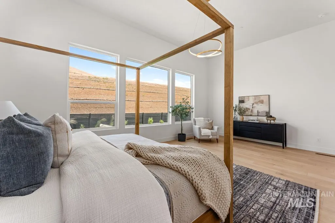
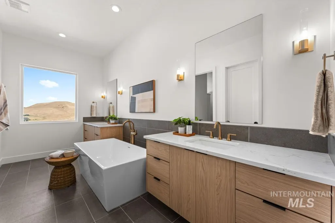
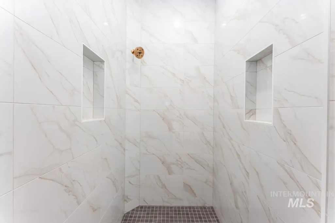
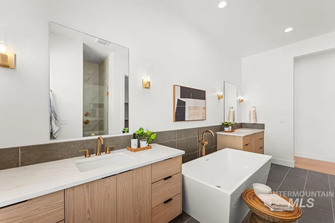
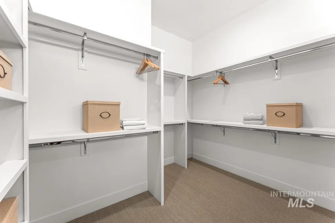
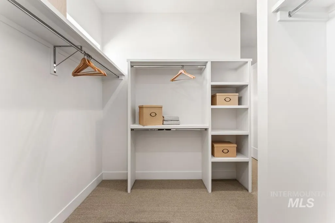
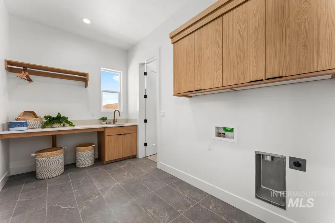
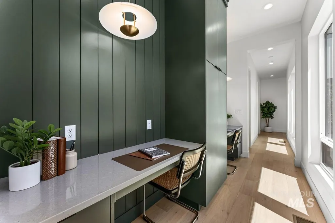
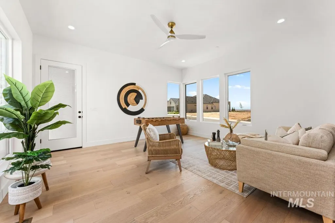
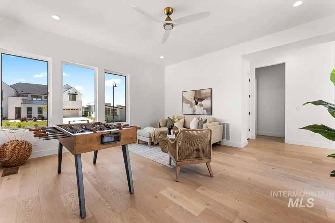
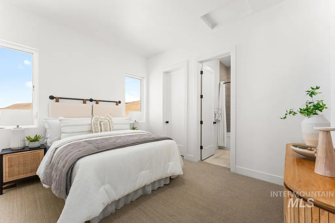
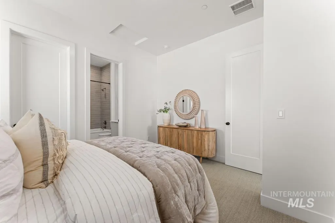
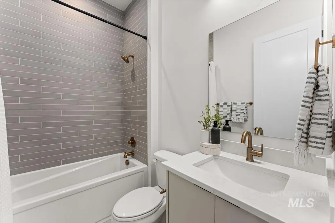
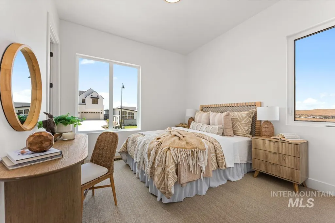
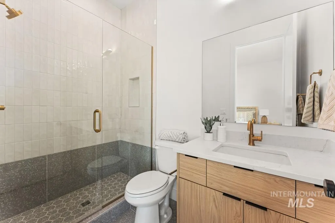
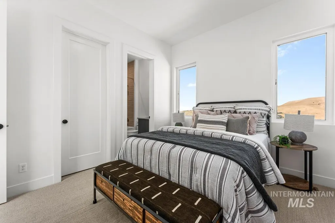
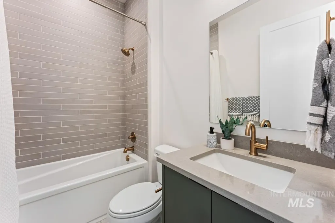
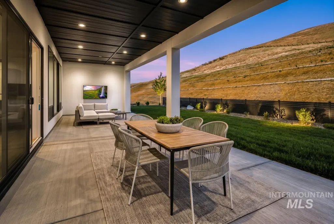
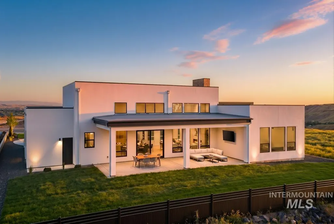
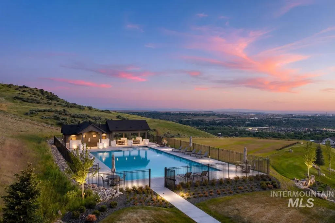
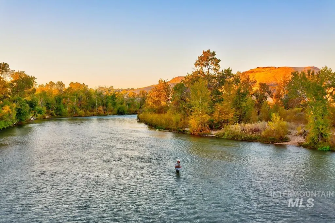
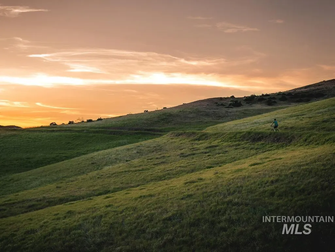
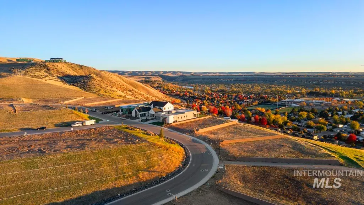
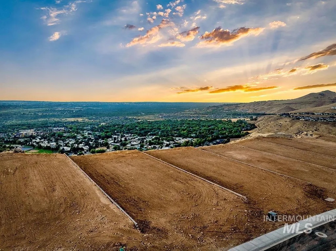
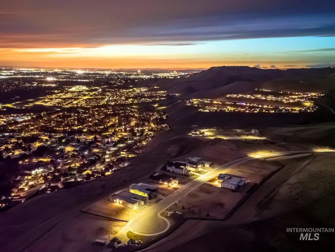
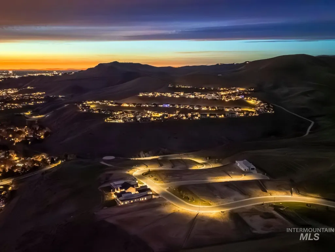
Designed by world-renowned architect Mike Woodley to fit seamlessly with the Boise foothills, this Emilia home in Harris Ridge offers expansive single-level living with no rear neighbor and a 5-car garage. Step through the front gate into the private courtyard, which leads to a beautiful great room with 17-foot ceilings and a wall of windows. A sliding glass door opens to a large, covered patio, extending the living space to the backyard. The luxurious kitchen anchors the home with an expansive island, generous prep areas, and ample storage in both pantries. The primary suite features large windows, a freestanding tub, dual shower heads, and a spacious walk-in closet. The east wing wraps around the courtyard, connecting the office, guest suite, additional bedrooms, and a flex room with its own private entrance. Harris Ridge is a boutique community offering breathtaking views of the Barber Valley & Boise proper. This exclusive collection of homes offers breathtaking scenery, a community pool, extensive recreational opportunities, and convenient access to downtown Boise, Micron Campus, and Lucky Peak. Taxes to be determined by Ada County. Exterior photos enhanced with added landscape lighting.
| Elementary School | Middle School | High School |
|---|---|---|
| Dallas Harris Elementary School | East Jr Middle School | Timberline (Boise) High School |
| Price History | |
|---|---|
| 9/8/2026 | Listed $2,407,900 |
General Features
| Heating | Forced Air |
|---|---|
| Cooling | Central Air |
| Utilities | Sewer Connected |
| Roof | Architectural Style |
| Appliances | Gas Water Heater |
| HOA Fee | 500 |
| Garage Spaces | 5 |
| Patio/Porch Features | Covered Patio/Deck |
| Pool Features | Community |
| Construction Materials | Brick |
| Year Built | 2026 |
| Levels | One |
| Property Subtype | Single Family Residence |
| Tax Year | 2026 |
| Current Use | Single Family |
| Ownership | Fee Simple |
| Assoc Fee Paid Per | Quarterly |
| County | Ada |
| New Construction | true |
| Property Type | Residential |
| HOA | true |
| Attached Garage | true |
| Subdivision Name | Harris Ridge |
| Garage Y/N | true |
| Status | Active |
| Directions | South on Warm Springs Rd, Left on S Council Springs Rd , Right on E Prominence |
| ModificationTimestamp | 2026-09-11T06:00:48.900Z |
| High School | Timberline (Boise) |
| City | Boise |
| High School District | Boise School District #1 |
| Lot Size Units | Acres |
| Lot Size Square Feet | 15768.72 |
| Carport Y/N | false |
| Listing Terms | Cash |
| Elementary School | Dallas Harris |
| Land Lease Y/N | false |
| Middle/Junior High School | East Jr |
| Virtual Tour | https://tour.giraffe360.com/38ec3b3d368f4596b35b58bd6f93093d/ |
| Building Area Units | Square Feet |
| Primary Bedroom Level | Main |
| Living Area Units | Square Feet |
| Builder Name | Boise Hunter Homes |
| Standard Status | Active |
| Middle/Junior School District | Boise School District #1 |
| Elementary School District | Boise School District #1 |
| Legal Description | LOT 47 BLK 01 HARRIS RANCH EAST SUB |
| LeasableAreaUnits | Square Feet |
| Freehold | IDX |
Interior Features
| Interior Amenities | Bath-Master |
|---|---|
| Flooring | Hardwood |
| Total Fireplaces | 1 |
| Fireplace Features | One |
| Kitchen Level | Main |
| Air Conditioning Y/N | true |
| Heating Y/N | true |
| Fireplace Y/N | true |
| Above Grade Finished Area | 3928 |
| Total Bedrooms | 4 |
| Main Level Bedrooms | 4 |
| Main Level Bathrooms | 4 |
| Below Grade Finished Area Unit Type | Square Feet |
| LivingAreaSource | Plans |
| Below Grade Finished Area Source | Plans |
| Above Grade Finished Area Source | Plans |
| Above Grade Finished Area Unit Type | Square Feet |
| Total Baths | 5 |
| Bedroom 4 Level | Main |
| Bedroom 3 Level | Main |
| Second Bedroom Level | Main |
Exterior Features
| Parking Features | Attached |
|---|---|
| Lot Features | 10000 SF - .49 AC |
| Water Source | City Service |
| Total Parking | 5 |
| Lot Size Area | 0.362 |
| Foundation Details | Crawl Space |
| Building Area Total | 3928 |
| Lot Size Acres | 0.362 |
| Road Surface Type | Paved |
| Covered Spaces | 5 |
Amenities
- Foreclosure
- Views
- Short Sale
- New Construction
- Adult 55+
- Lease To Own
- No HOA Fees
- Furnished
- Primary On Main
- Air Conditioning
- Seller Finance
- Green
- Fixer Upper
- Horse
- Golf
- Fireplace
- Deck
- Garage
- Basement
- Pool
Property vs Single Family Average in 83716
Price
Year Built

 The data relating to real estate for sale on this web site comes in part from the IDX Program of the Snake River Regional Multiple Listing Service © 2026.
Information provided is deemed reliable but not guaranteed. All properties are subject to prior sale, change or withdrawal. The information being provided is for consumers personal, non-commercial use and may not be used for any purpose other than to identify prospective properties consumers may be interested in purchasing.
This content
The data relating to real estate for sale on this web site comes in part from the IDX Program of the Snake River Regional Multiple Listing Service © 2026.
Information provided is deemed reliable but not guaranteed. All properties are subject to prior sale, change or withdrawal. The information being provided is for consumers personal, non-commercial use and may not be used for any purpose other than to identify prospective properties consumers may be interested in purchasing.
This content
