
Address
6970 Pearl Rd, Eagle, ID
Price
$ 648,000
Property Attributes
- MLS#99000298
- TypeSingle Family
- Listing Status New
- CountyGem
- CityEagle
- Neighborhood0 Not Applicable
- Zip83616
- Style
- Year Built1996
- Taxes$ 1230
- Price$ 648,000
- Bedrooms4
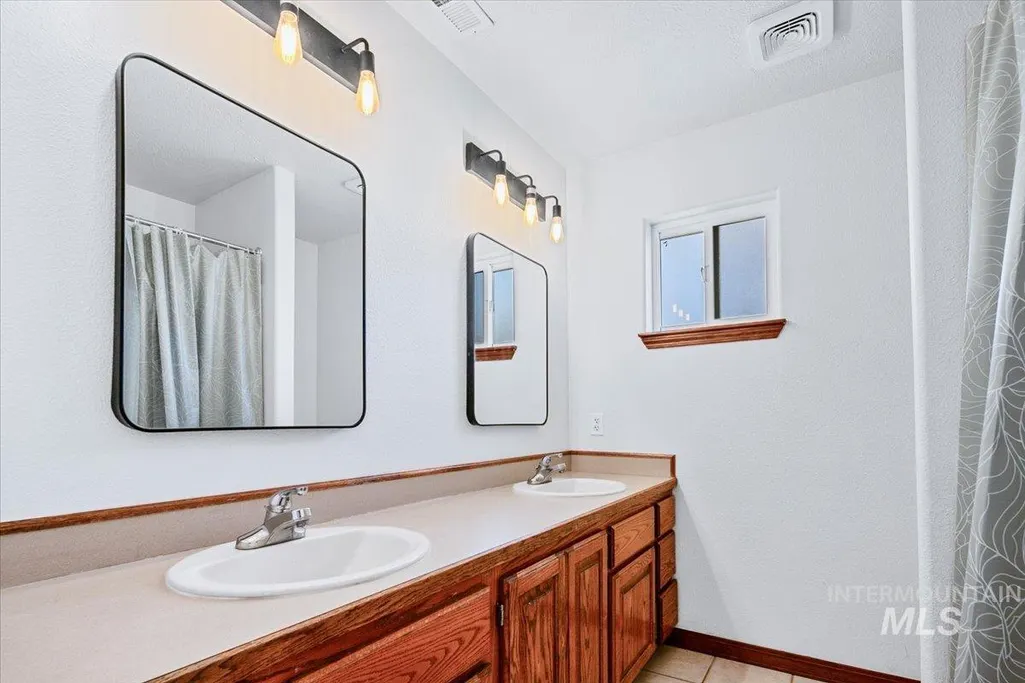
- Full Bathrooms3
- Half Bathrooms0
- Sqr Footage1808
- Lot Size1.82 Acres
Data Source:
Intermountain MLS (IMLS)
Property Description
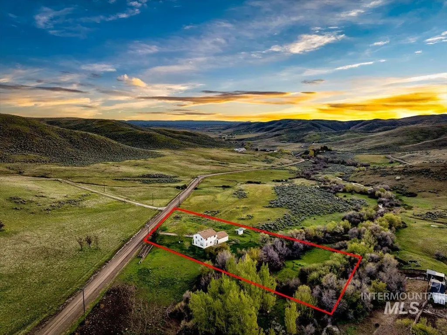
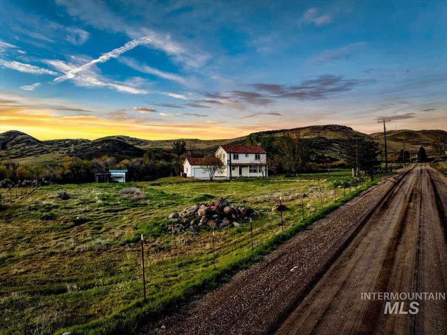
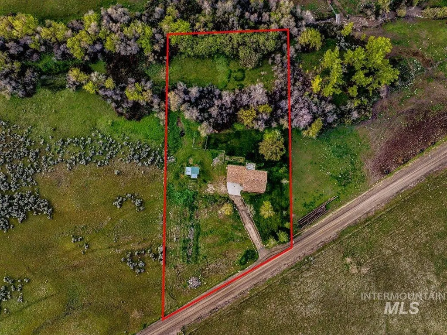
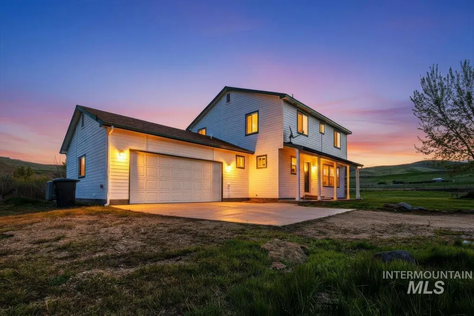
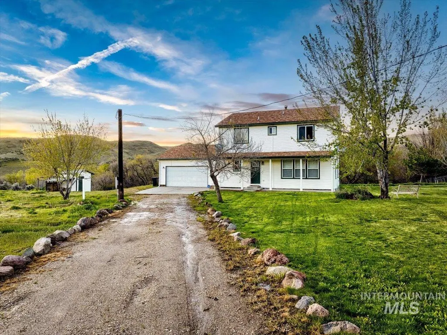
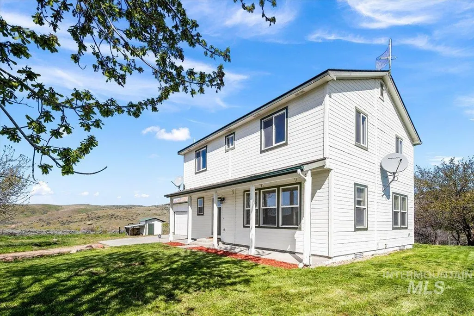
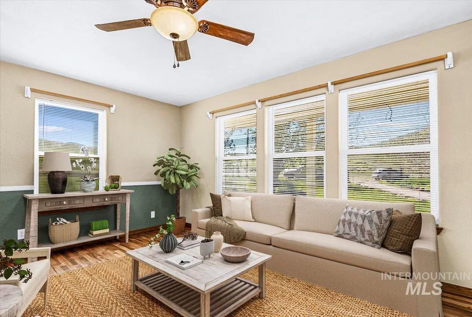
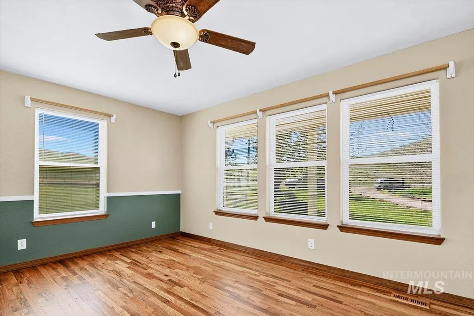
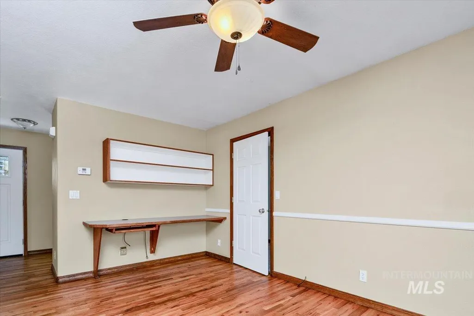
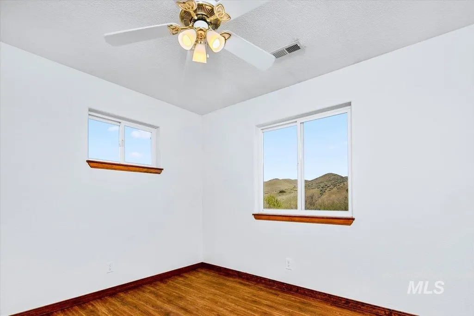
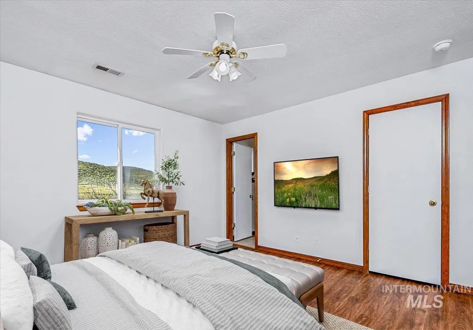
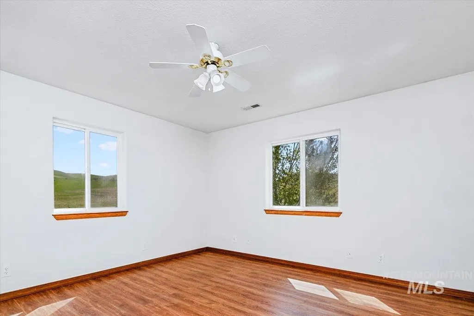
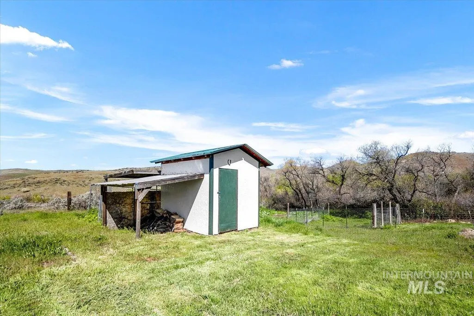
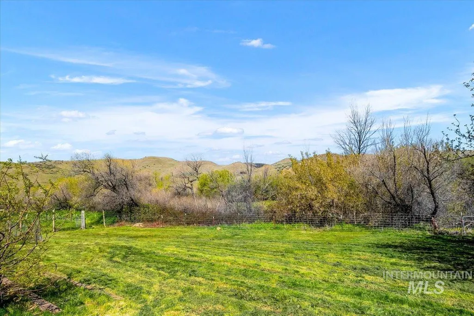
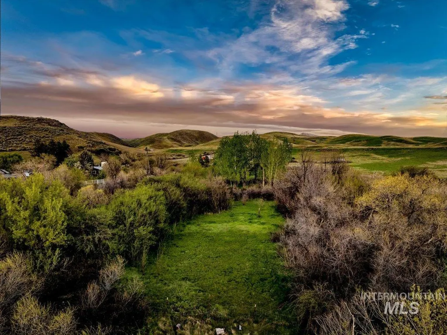
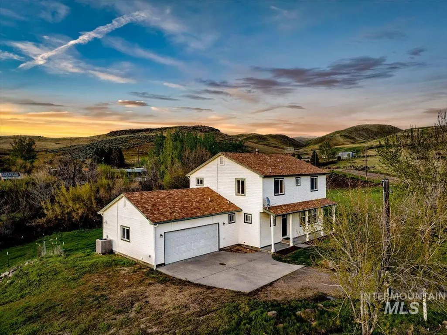
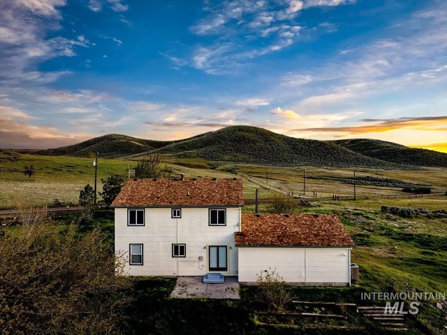
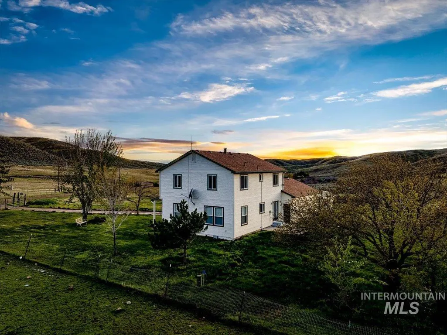
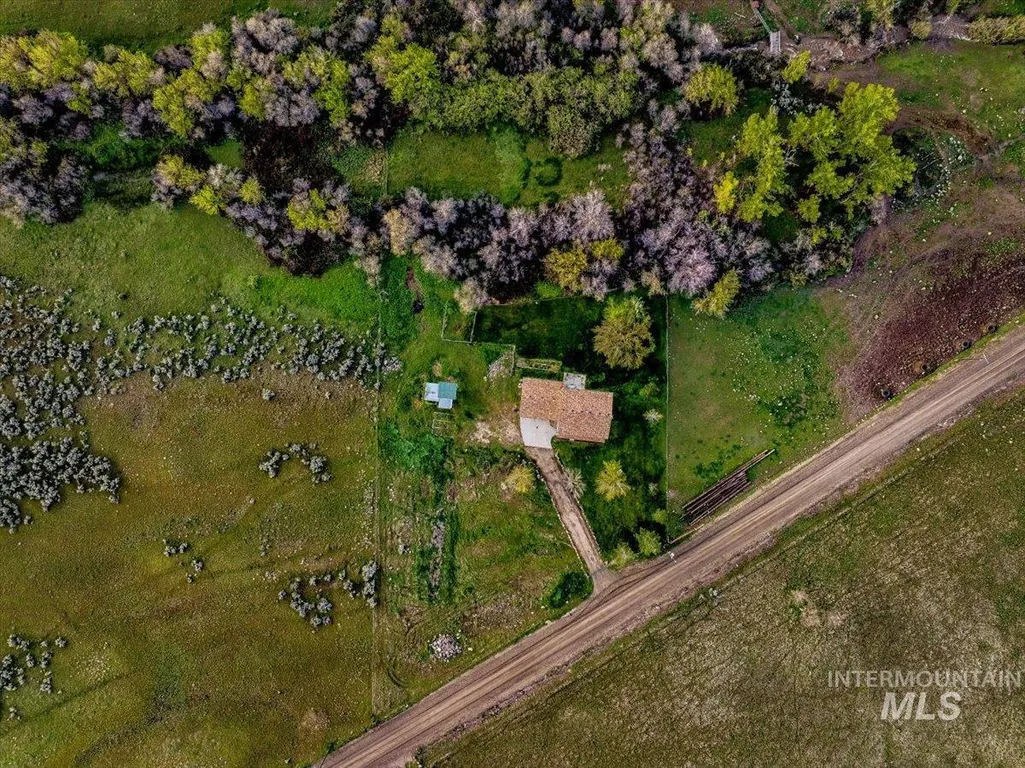
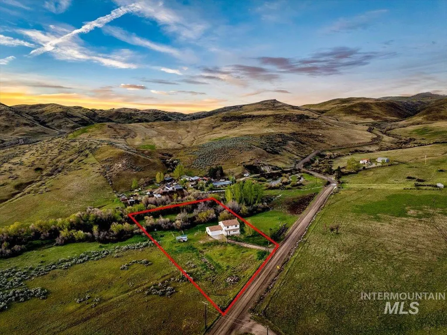
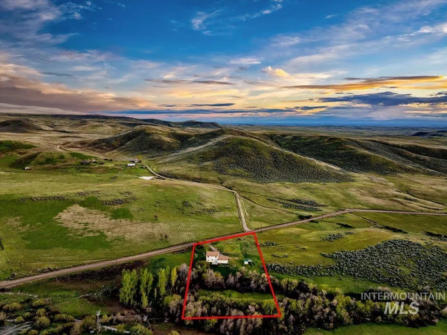
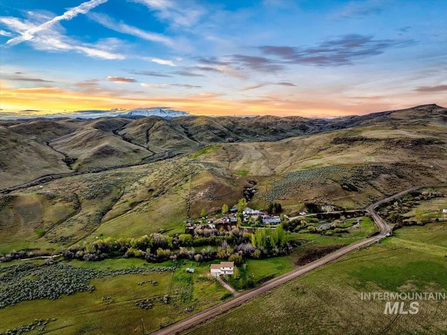
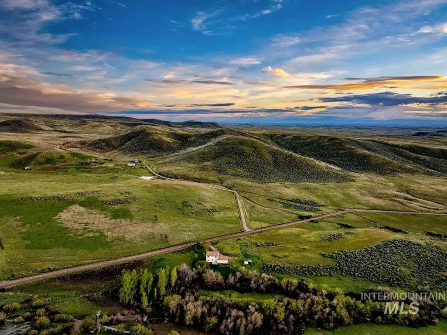
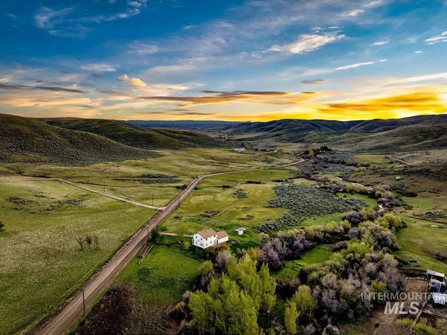
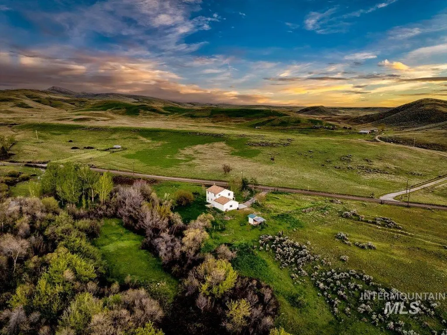
Set on 1.82 acres in Eagle’s historic Pearl area, this property offers something increasingly difficult to find: a private foothills setting surrounded by nature, yet within approximately 20 minutes of Eagle and 40 minutes of Boise. Backing toward the Eagle foothills and located near expansive BLM land, the property enjoys open skies, foothill views, abundant wildlife, and a sense of seclusion that feels far removed from the city. The seasonal North Fork of Willow Creek runs along the north side of the property, further enhancing the natural setting. Just 2.1 miles east of 3 Horse Ranch Vineyards, the location provides an exceptional balance of accessibility and the quiet rural lifestyle for which the Pearl area is known. The well-cared-for home features solid 2x6 construction and geothermal heating for efficient year-round comfort. Outside, the 1.82 acres are usable and versatile, with room for animals, a shop, gardens, or future improvements. A1 zoning provides additional flexibility, while the surrounding foothills make this an ideal home base for hiking, biking, hunting, birdwatching, and exploring the outdoors. For buyers seeking acreage, privacy, views, and direct access to the natural beauty of the Eagle foothills—without giving up convenient access to Eagle and Boise—6970 Pearl Rd offers a distinctive Idaho lifestyle in a setting that seldom becomes available.
| Elementary School | Middle School | High School |
|---|---|---|
| Eagle Elementary School | Eagle Middle Middle School | Eagle High School |
| Price History | |
|---|---|
| 9/10/2026 | Listed $648,000 |
General Features
| Sewer | Septic Tank |
|---|---|
| Heating | Electric |
| Cooling | Central Air |
| Roof | Composition |
| Appliances | Electric Water Heater |
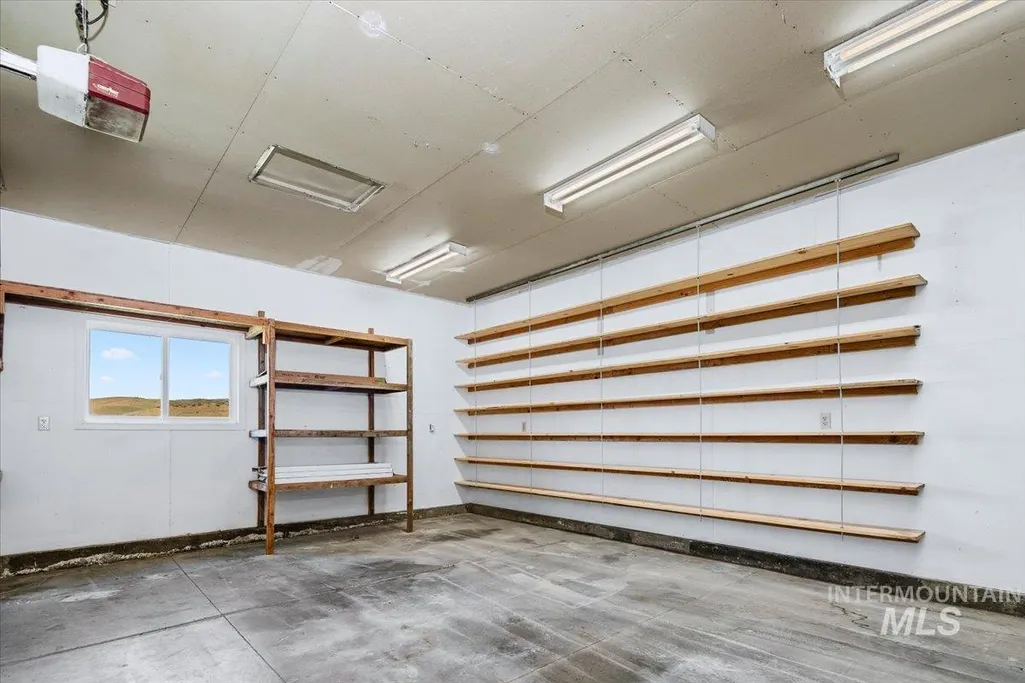
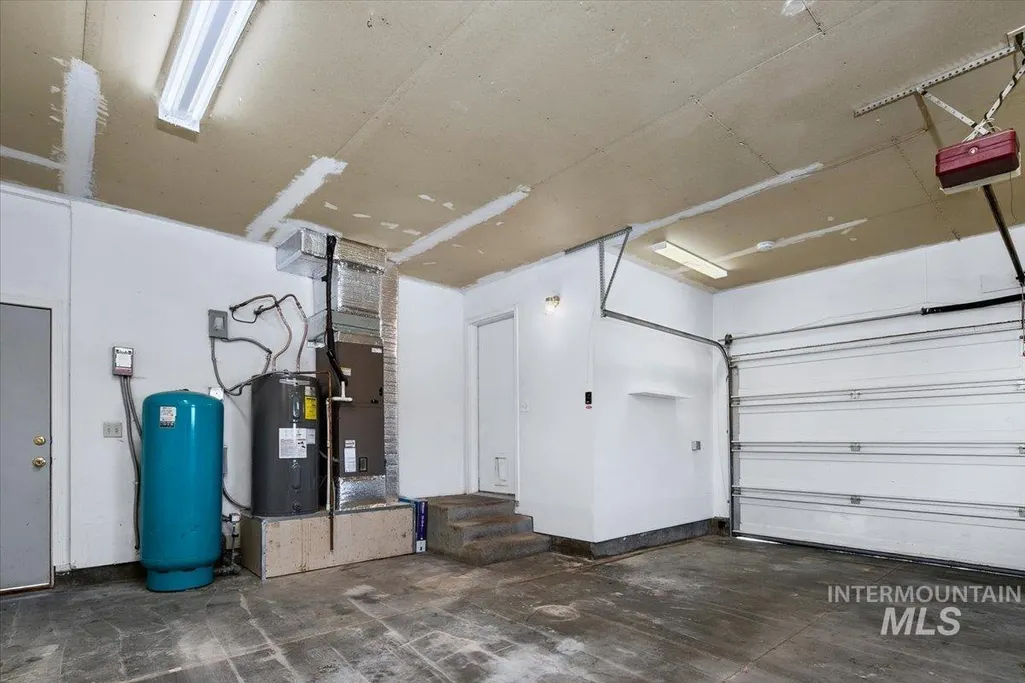
| Garage Spaces | 2 |
| Construction Materials | Frame |
| Year Built | 1996 |
| Levels | Two |
| Property Subtype | Single Family w/ Acreage |
| Tax Year | 2024 |
| Current Use | Single Family |
| Ownership | Fee Simple |
| Waterfront Features | Creek/Stream |
| County | Gem |
| Property Type | Residential |
| Attached Garage | true |
| Subdivision Name | 0 Not Applicable |
| Garage Y/N | true |
| Status | New |
| Directions | From Hwy 16, E on Chaparral, N on Pearl; From Eagle Rd, N on Willow Creek, N on Pearl |
| ModificationTimestamp | 2026-09-10T14:41:50.100Z |
| High School | Eagle |
| City | Eagle |
| High School District | West Ada School District |
| Zoning Description | A1 (Prime Agriculture) |
| Lot Size Units | Acres |
| Lot Size Square Feet | 79279.2 |
| Carport Y/N | false |
| Listing Terms | Consider All |
| Elementary School | Eagle |
| Land Lease Y/N | false |
| Tax Annual Amount | 1230.1 |
| Middle/Junior High School | Eagle Middle |
| Virtual Tour | https://www.youtube.com/watch?v=nYMOZ8fEP2I |
| Building Area Units | Square Feet |
| Primary Bedroom Level | Upper |
| Living Area Units | Square Feet |
| Standard Status | Active |
| Middle/Junior School District | West Ada School District |
| Elementary School District | West Ada School District |
| Virtual Tour | https://thepearlhouse.site |
| Legal Description | 06N 01E Sec 19 Tax3767 |
| LeasableAreaUnits | Square Feet |
| Freehold | IDX |
Interior Features
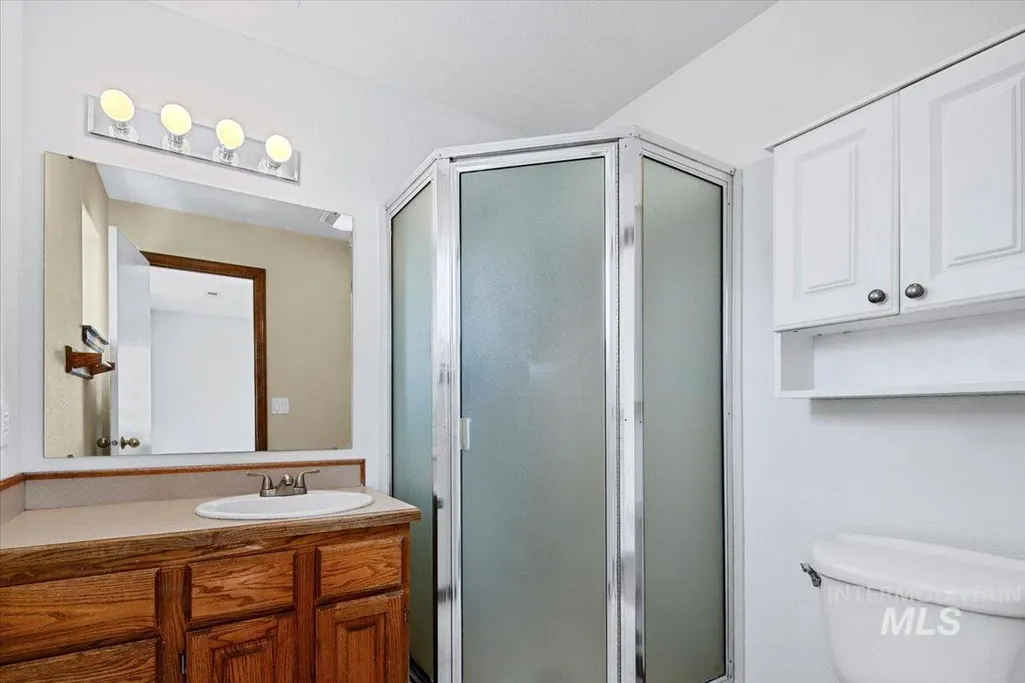
| Interior Amenities | Bath-Master |
|---|---|
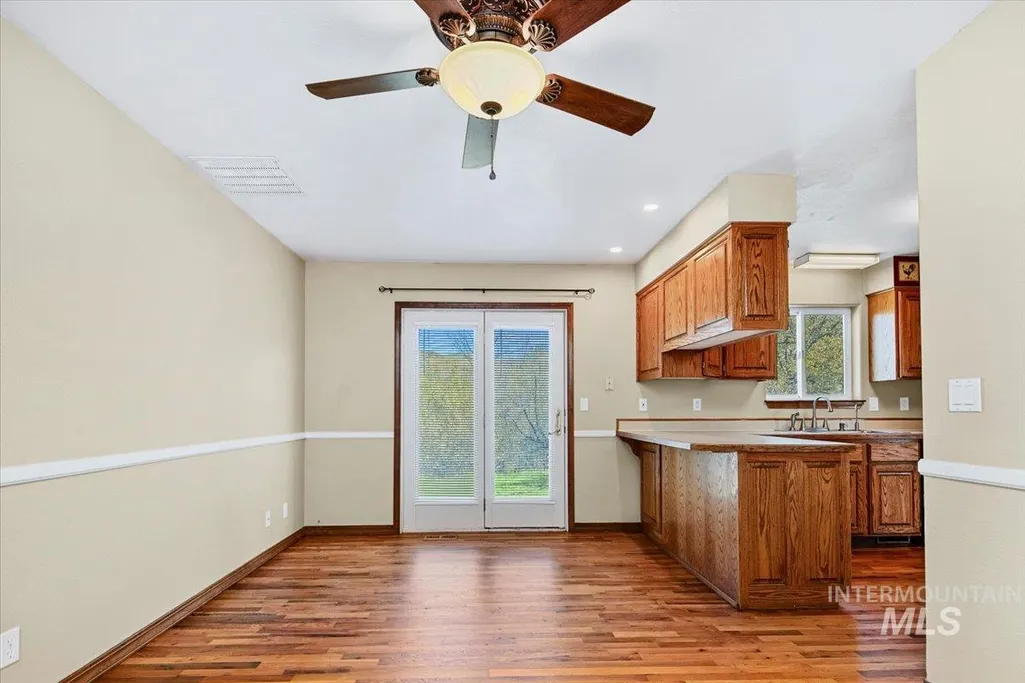
| Flooring | Hardwood |
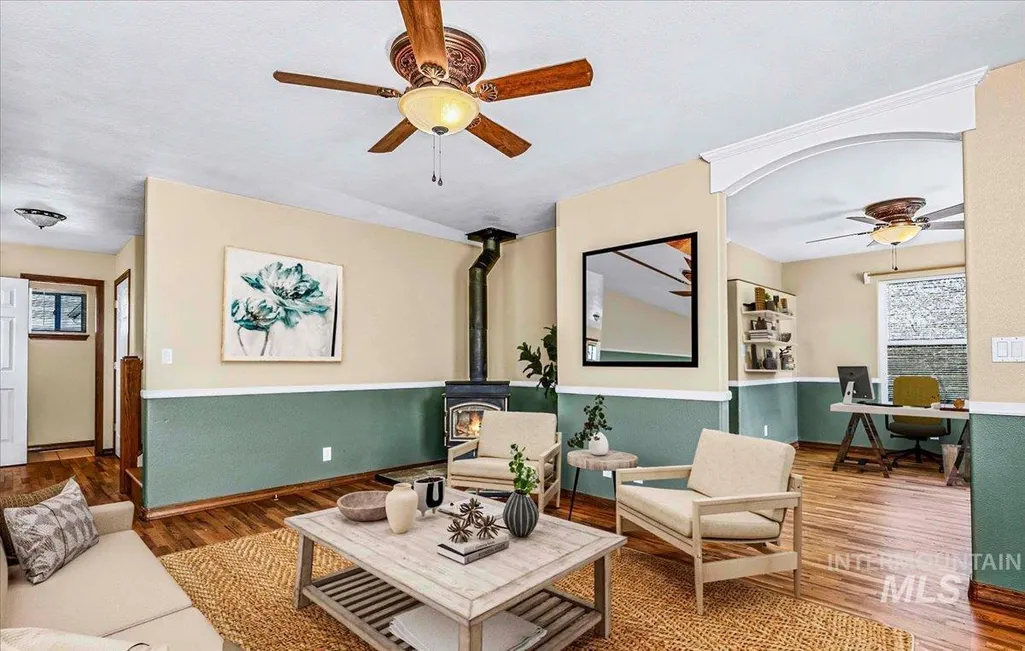
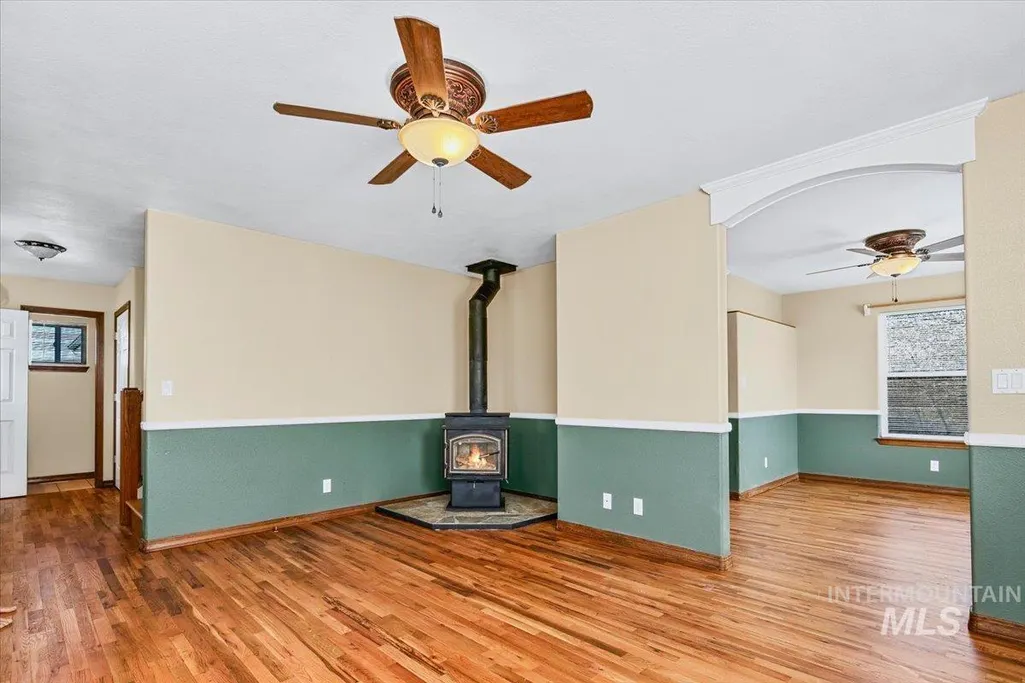
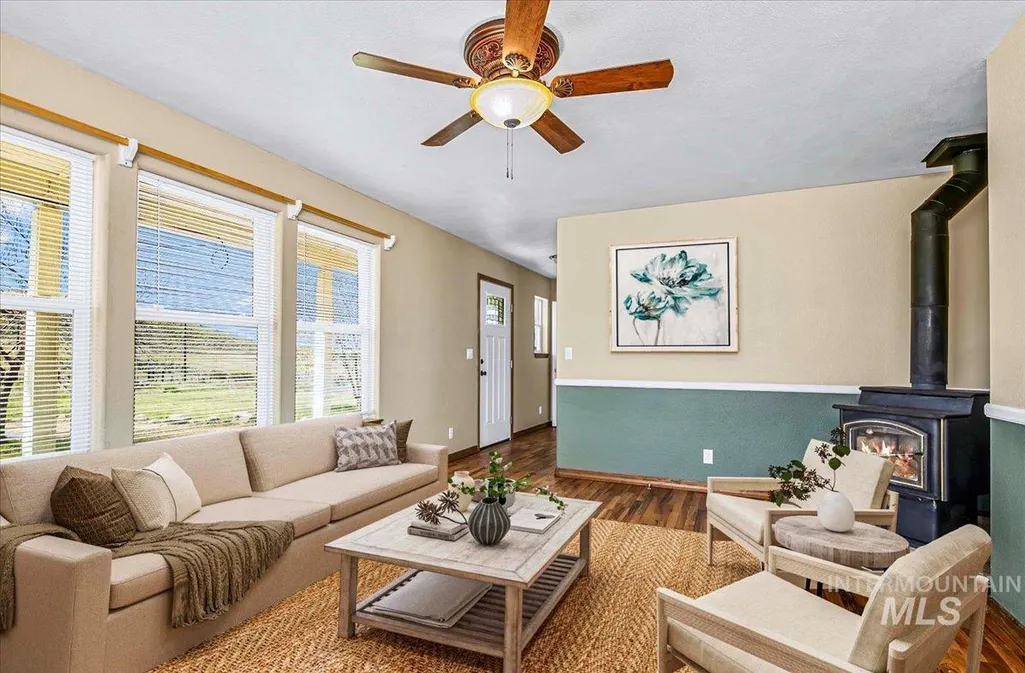
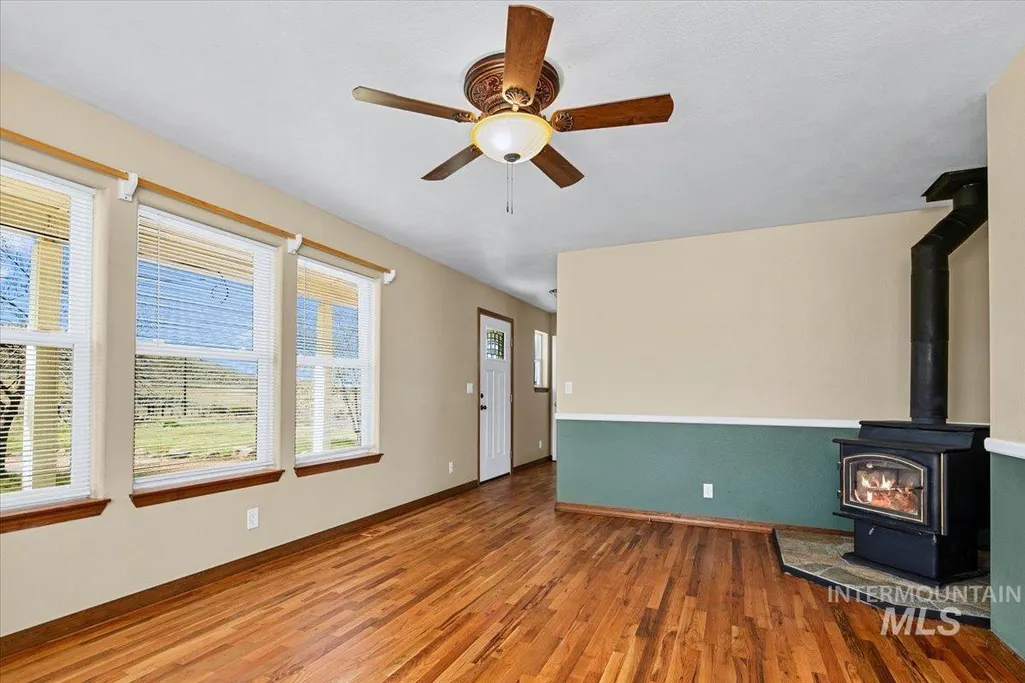
| Fireplace Features | Wood Burning Stove |
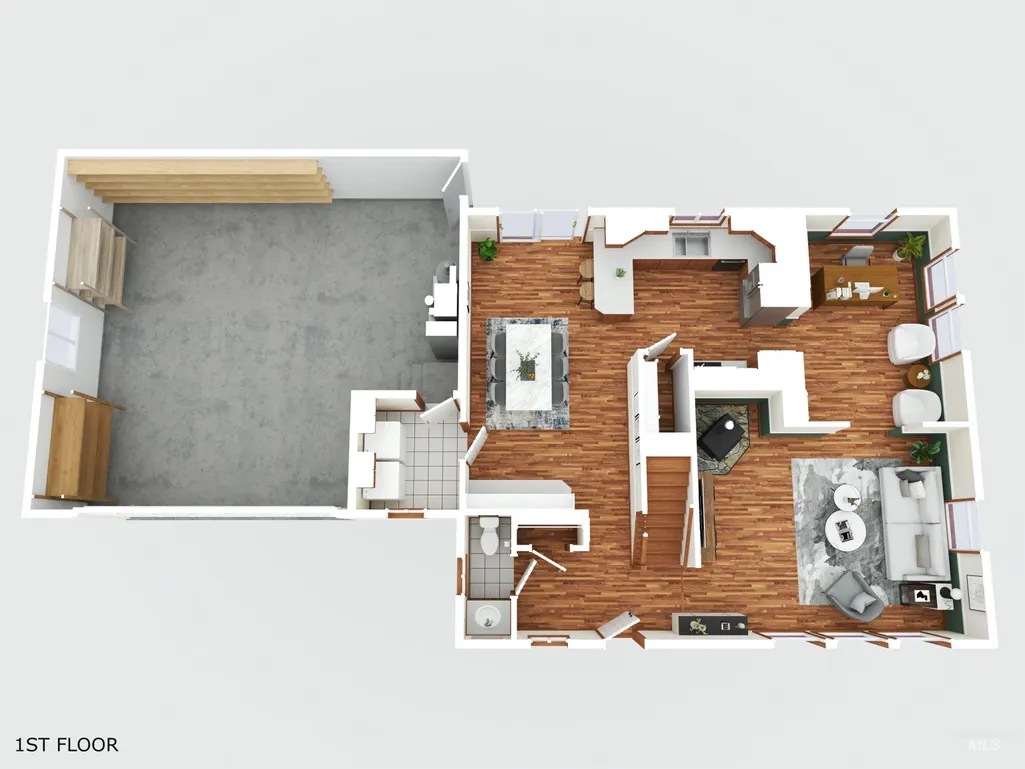
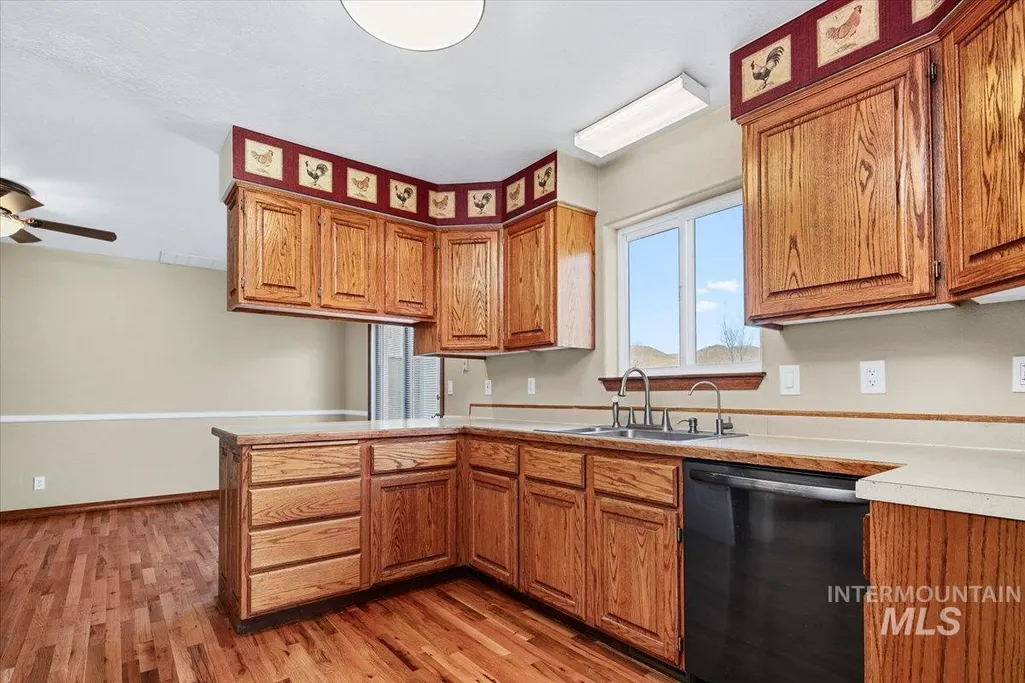
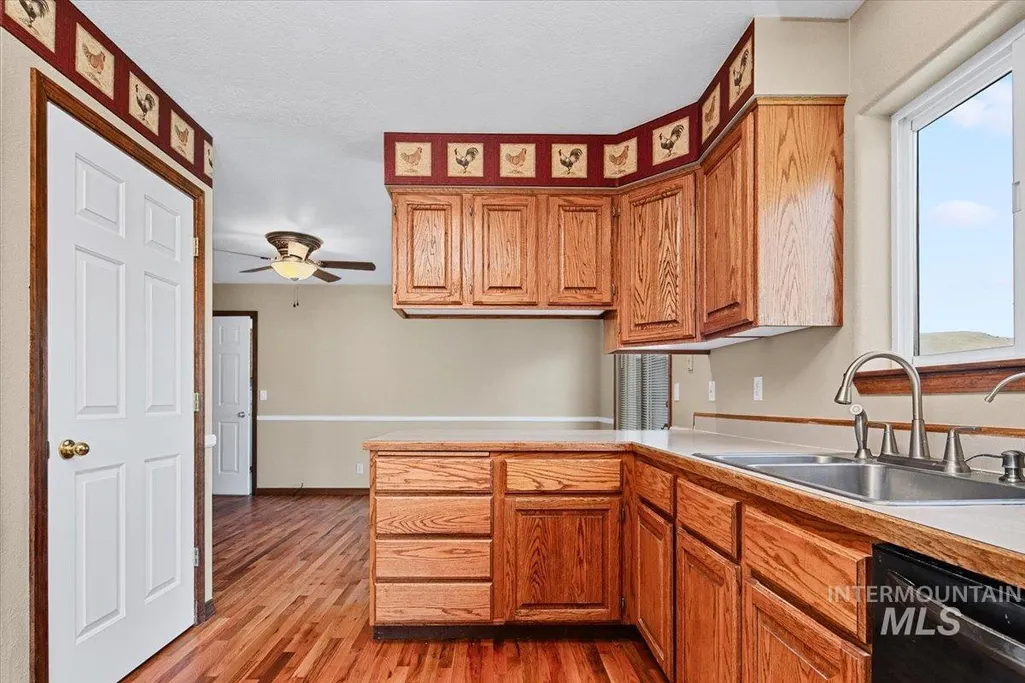
| Kitchen Level | Main |
| Air Conditioning Y/N | true |
| Heating Y/N | true |
| Fireplace Y/N | true |
| Above Grade Finished Area | 1808 |
| Total Bedrooms | 4 |
| Below Grade Finished Area Unit Type | Square Feet |
| LivingAreaSource | Public Records |
| Below Grade Finished Area Source | Public Records |
| Above Grade Finished Area Source | Public Records |
| Above Grade Finished Area Unit Type | Square Feet |
| Total Baths | 3 |
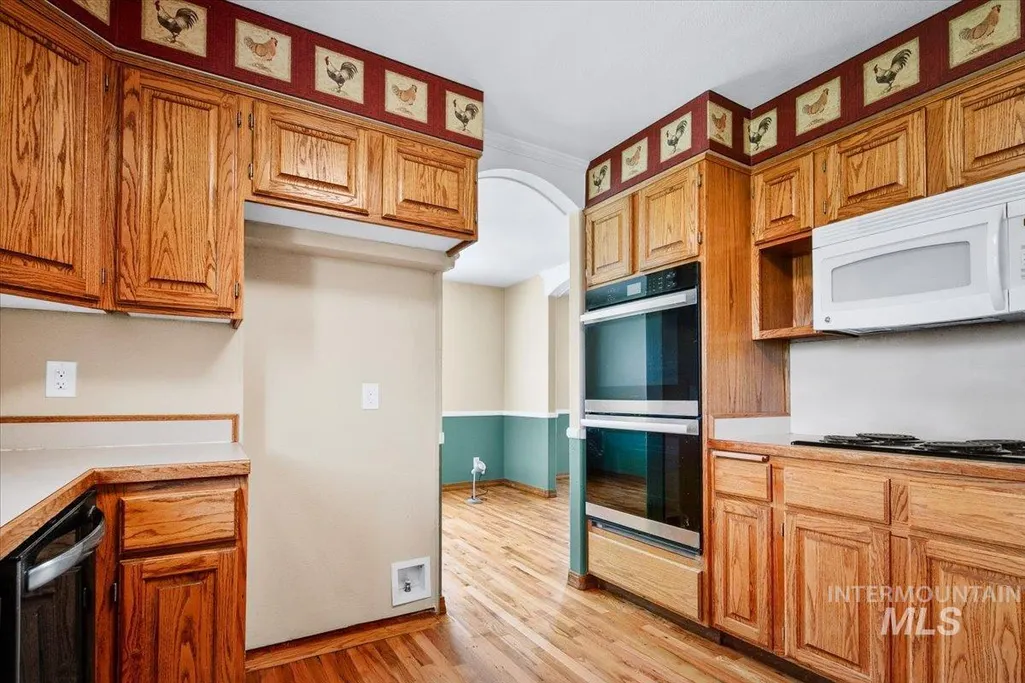
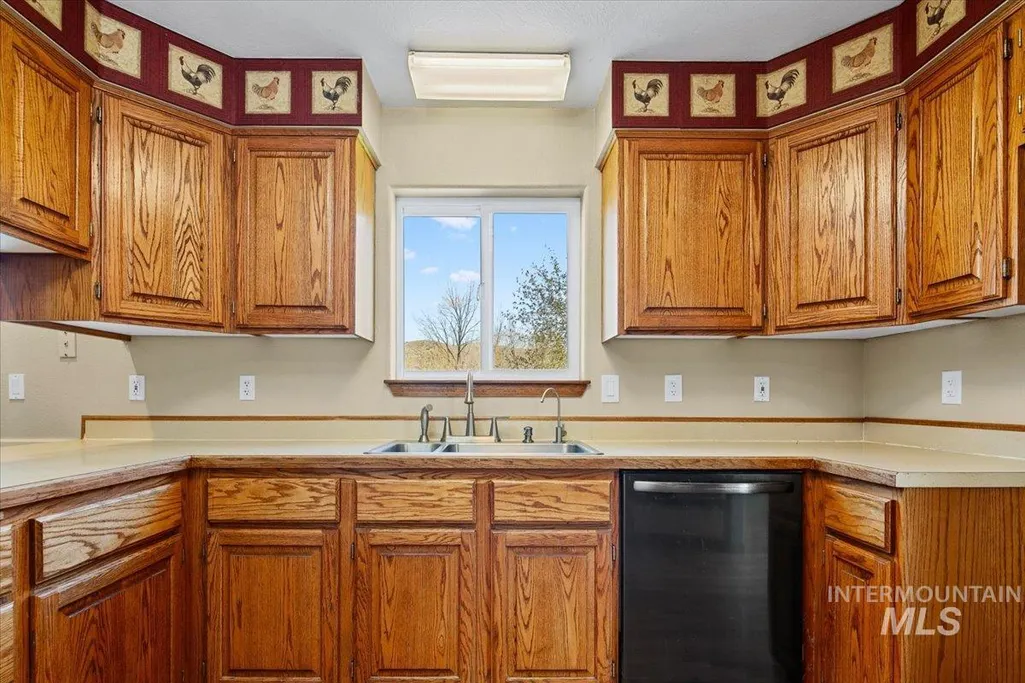
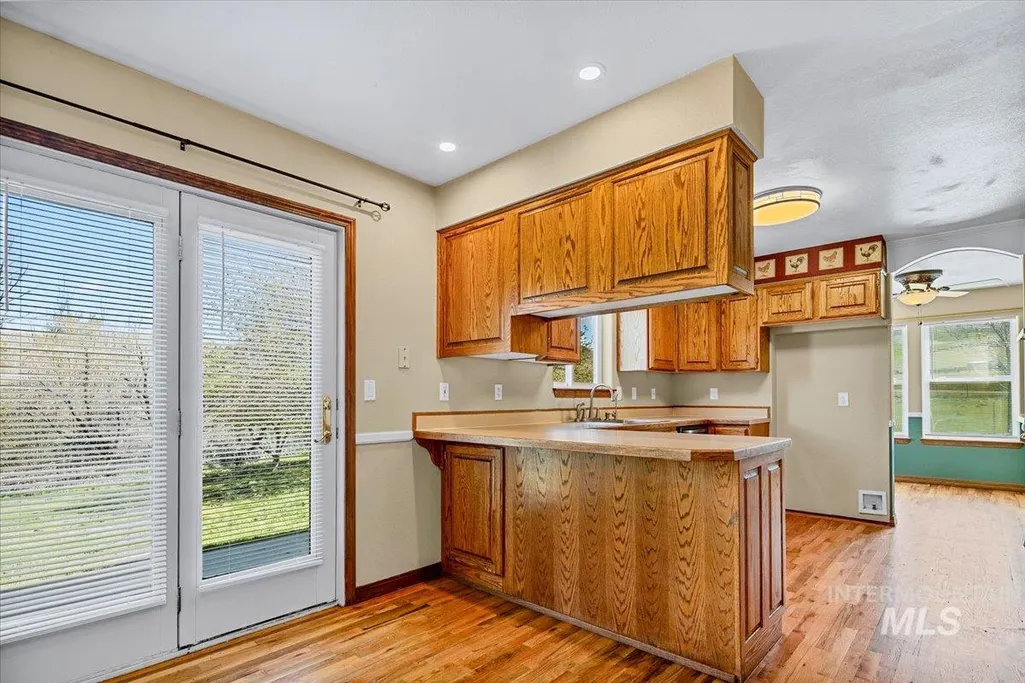
| Kitchen Area | 132 |
| Kitchen Length | 12 |
| Kitchen Width | 11 |
| Primary on Main | 143 |
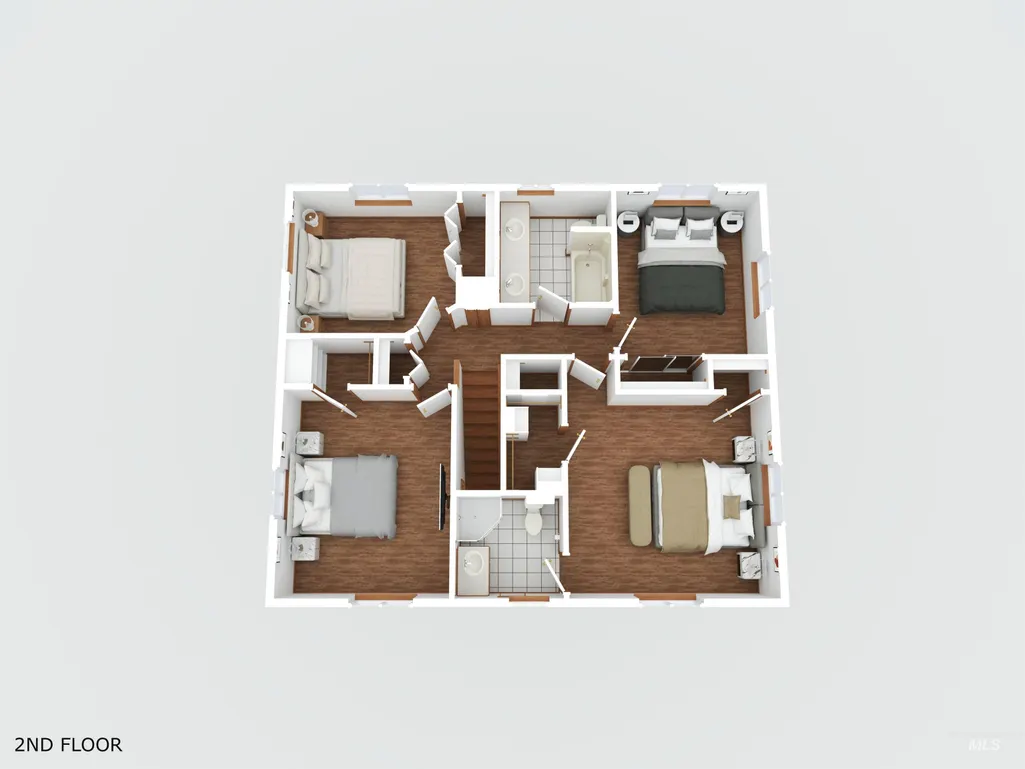
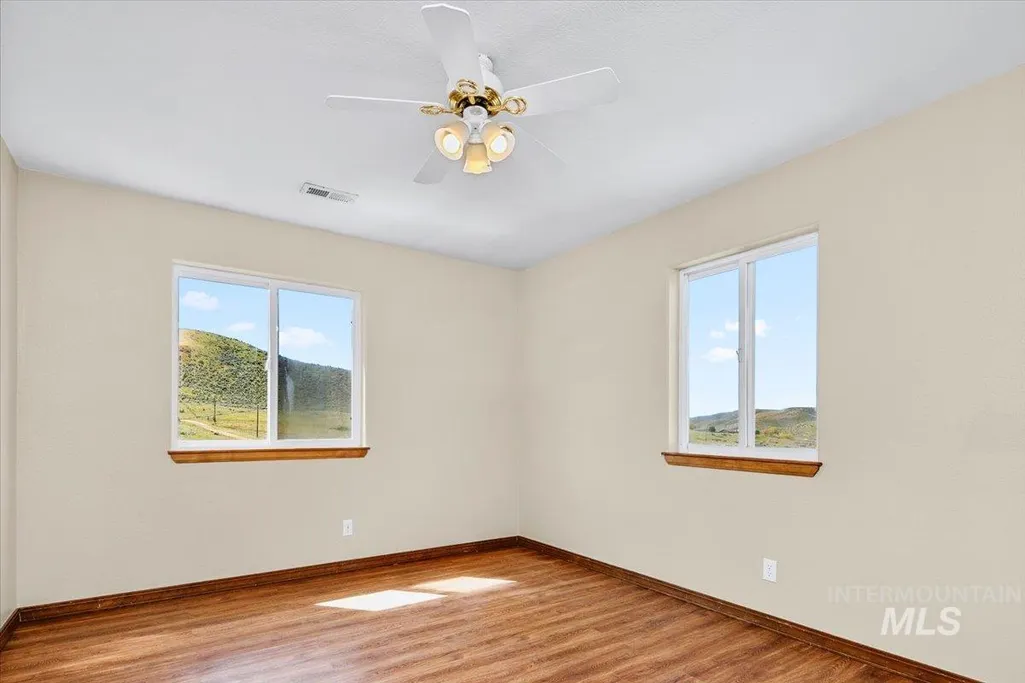
| Second Bedroom Length | 11 |
| Second Bedroom Width | 13 |
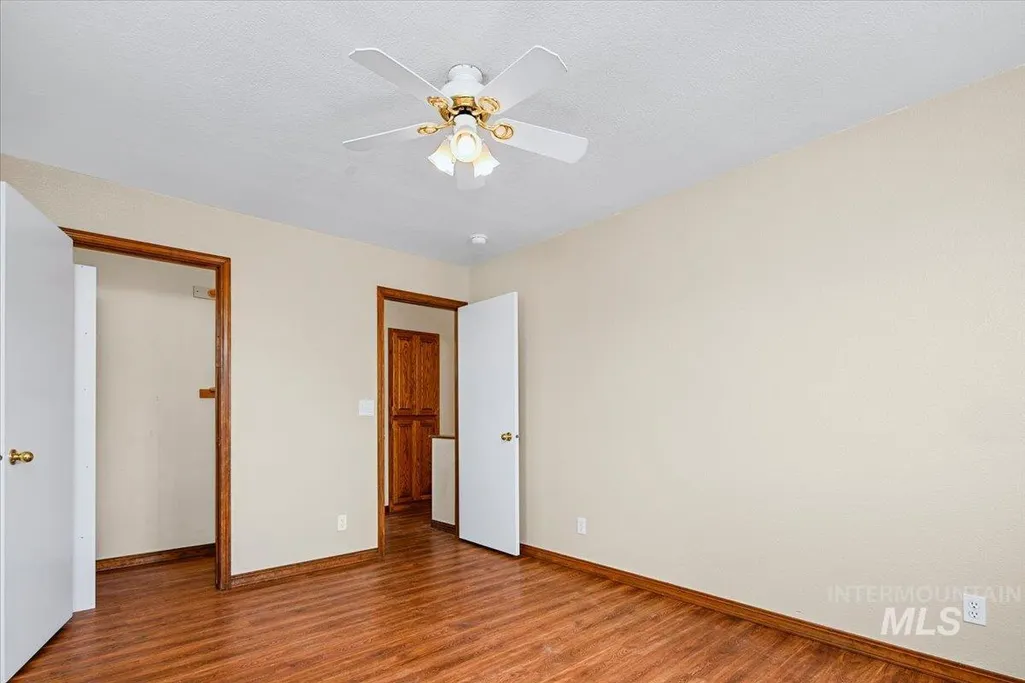
| Bedroom 3 Area | 120 |
| Bedroom 3 Length | 12 |
| Bedroom 3 Width | 10 |
| Bedroom 4 Area | 99 |
| Bedroom 4 Length | 9 |
| Bedroom 4 Width | 11 |
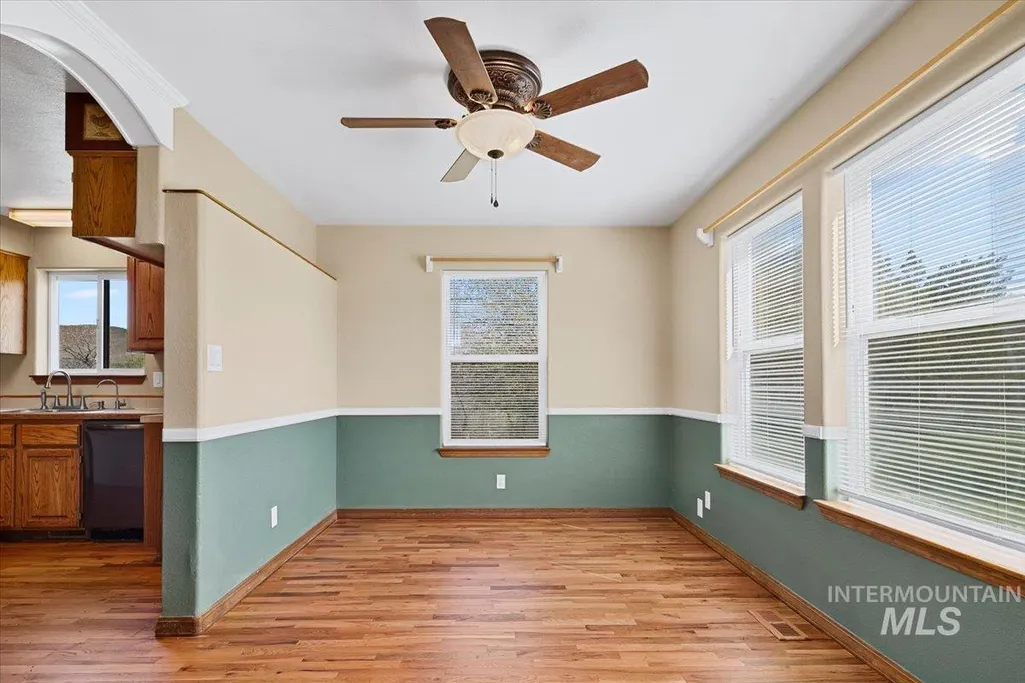
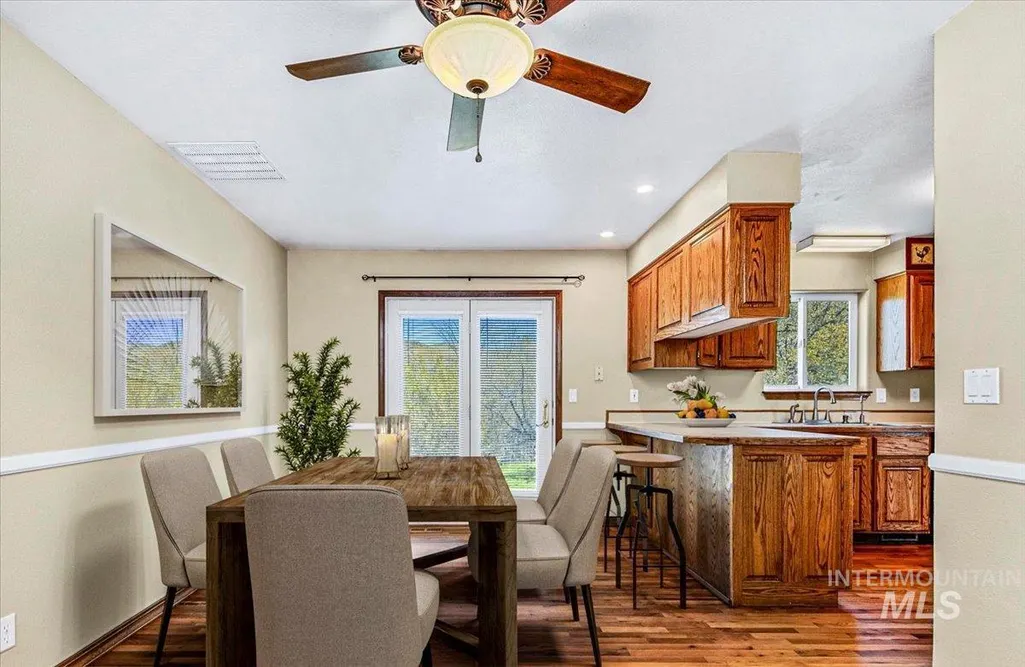
| Dining Room Area | 11 |
| Dining Room Width | 13 |
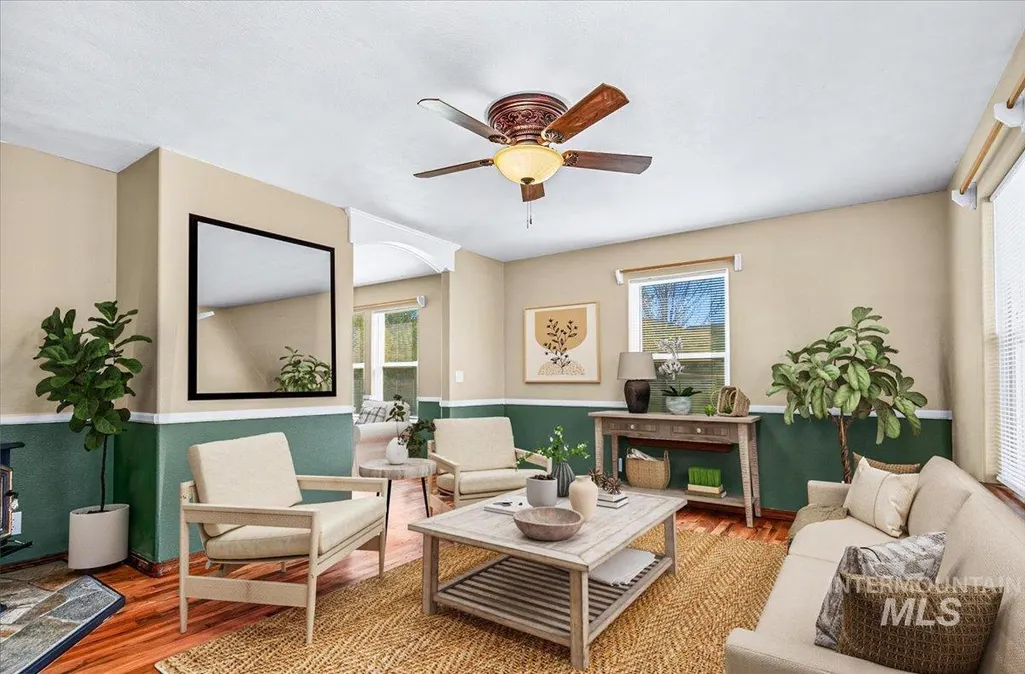
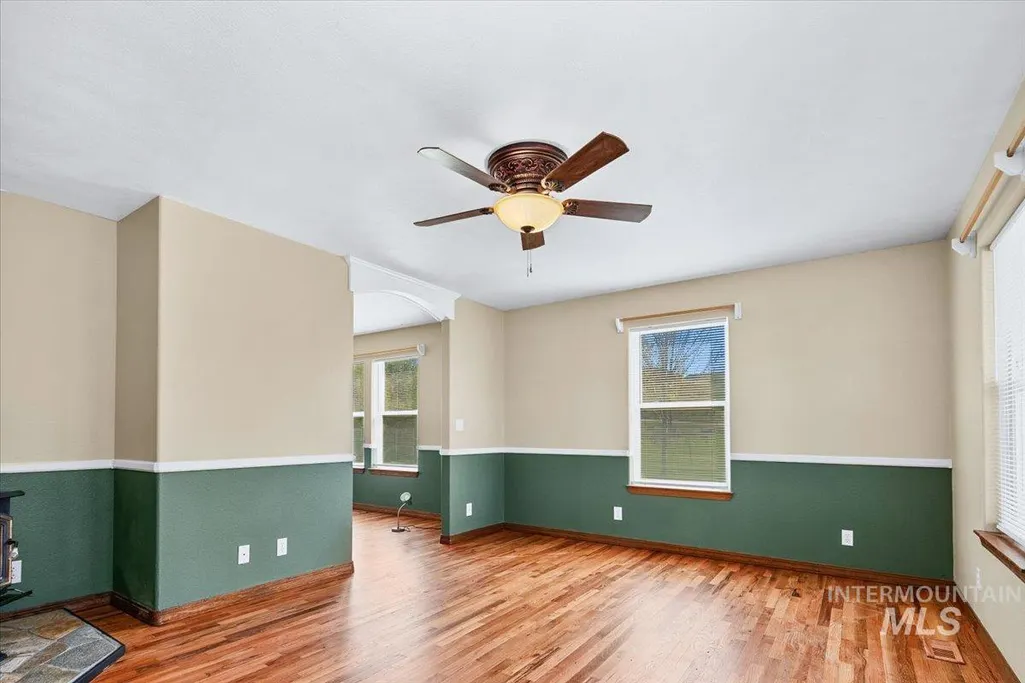
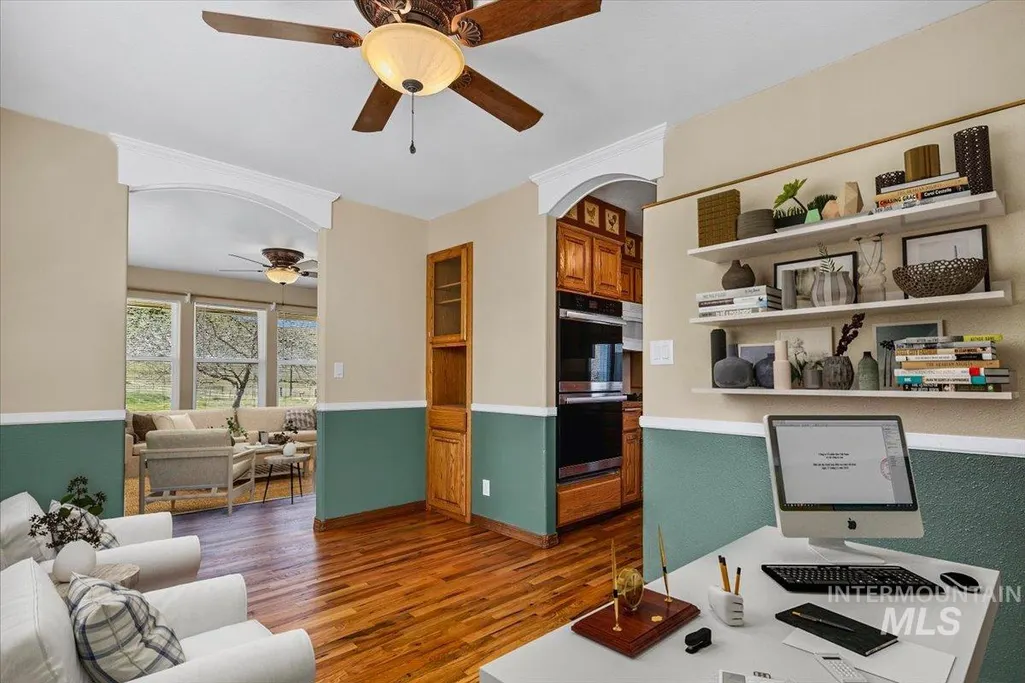
| Family Room Area | 255 |
| Family Room Length | 17 |
| Primary Bedroom Area | 195 |
| Primary Bedroom Length | 13 |
| Primary Bedroom Width | 15 |
| Family Room Width | 15 |
| Family Room Level | Main |
| Dining Room Level | Main |
| Dining Room Area | 143 |
| Bedroom 4 Level | Upper |
| Bedroom 3 Level | Upper |
| Second Bedroom Level | Upper |
Exterior Features
| Fencing | Full |
|---|---|
| Parking Features | Attached |
| Lot Features | 1 - 4.99 AC |
| Water Source | Well |
| Total Parking | 2 |
| Lot Size Area | 1.82 |
| Foundation Details | Crawl Space |
| Building Area Total | 1808 |
| Lot Dimensions | 440x242 |
| Lot Size Acres | 1.82 |
| Other Parking | Garage: 26x23 |
| Covered Spaces | 2 |
| Horse Y/N | true |
Amenities
- Foreclosure
- Views
- Short Sale
- New Construction
- Adult 55+
- Lease To Own
- No HOA Fees
- Furnished
- Primary On Main
- Air Conditioning
- Seller Finance
- Green
- Fixer Upper
- Horse
- Golf
- Fireplace
- Deck
- Garage
- Basement
- Pool
Property vs Single Family Average in 83616
Price
Taxes
Year Built

 The data relating to real estate for sale on this web site comes in part from the IDX Program of the Snake River Regional Multiple Listing Service © 2026.
Information provided is deemed reliable but not guaranteed. All properties are subject to prior sale, change or withdrawal. The information being provided is for consumers personal, non-commercial use and may not be used for any purpose other than to identify prospective properties consumers may be interested in purchasing.
This content
The data relating to real estate for sale on this web site comes in part from the IDX Program of the Snake River Regional Multiple Listing Service © 2026.
Information provided is deemed reliable but not guaranteed. All properties are subject to prior sale, change or withdrawal. The information being provided is for consumers personal, non-commercial use and may not be used for any purpose other than to identify prospective properties consumers may be interested in purchasing.
This content
