
Fixer Upper - Primary on Main
Address
2716 N Redway Road, Boise, ID
Price
$ 470,000
Property Attributes
- MLS#99000305
- TypeSingle Family
- Listing Status Active
- CountyAda
- CityBoise
- NeighborhoodDollard Pauley
- Zip83704
- Style
- Year Built1958
- Taxes$ 2618
- Price$ 470,000
- Bedrooms4
- Full Bathrooms2
- Half Bathrooms0
- Sqr Footage1742
- Lot Size0.265 Acres
Data Source:
Intermountain MLS (IMLS)
Property Description
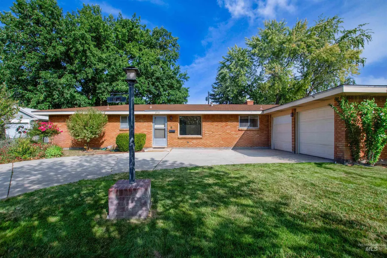
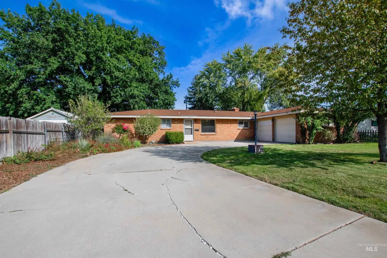
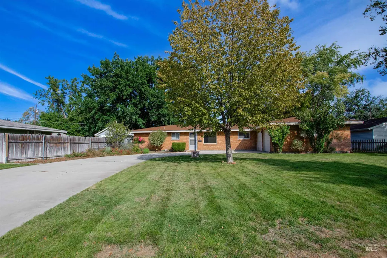
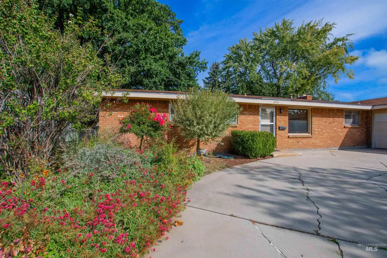
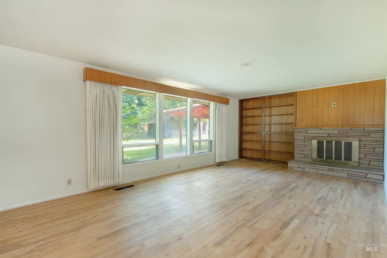
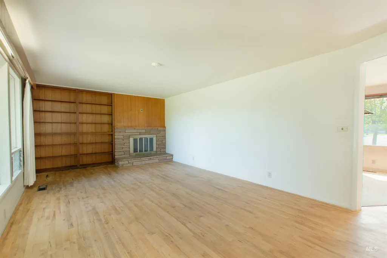
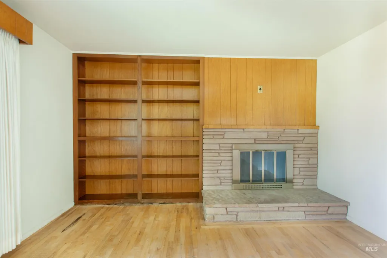
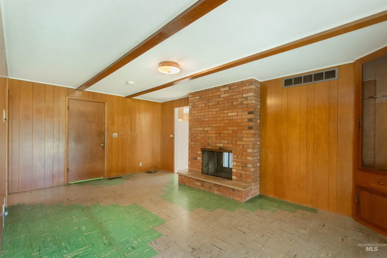
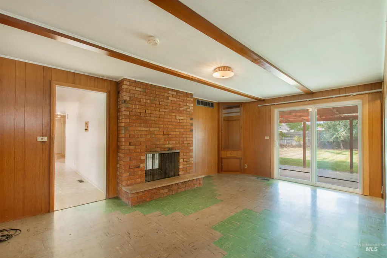
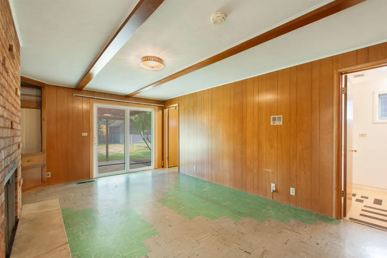
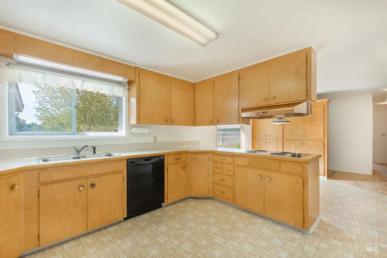
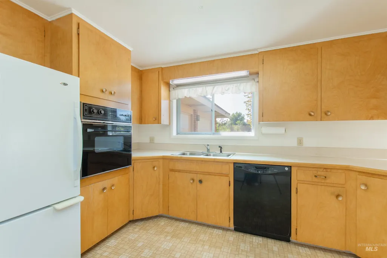
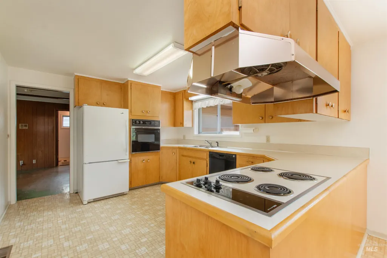
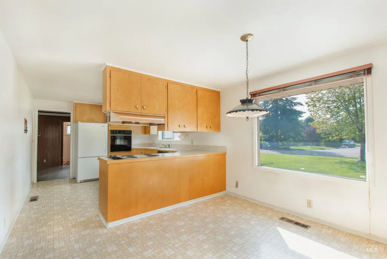
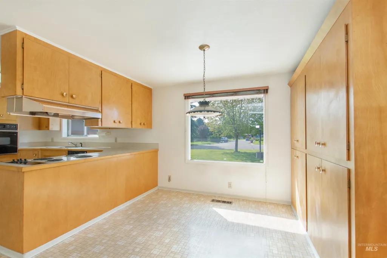
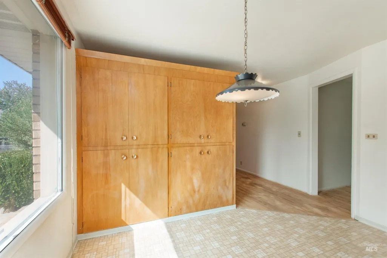
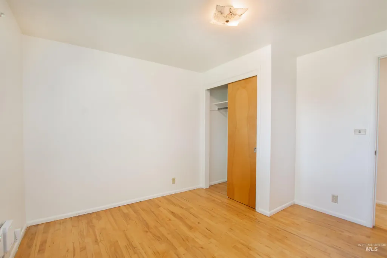
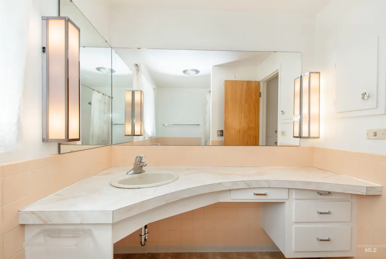
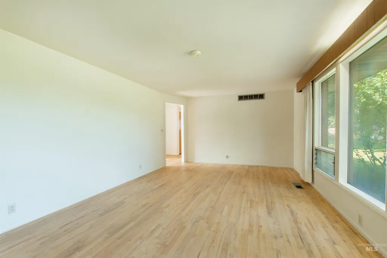
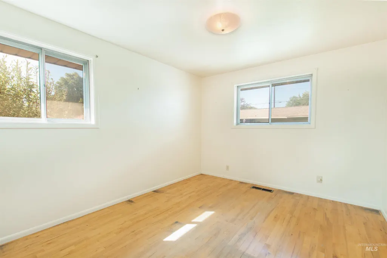
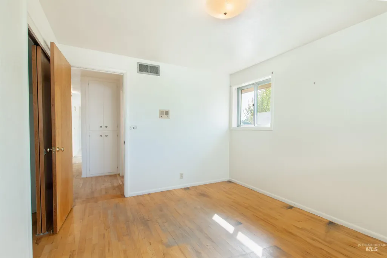
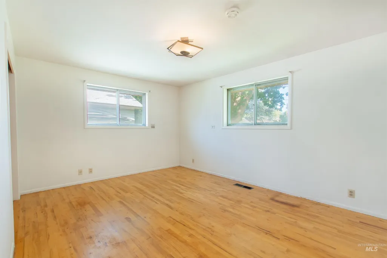
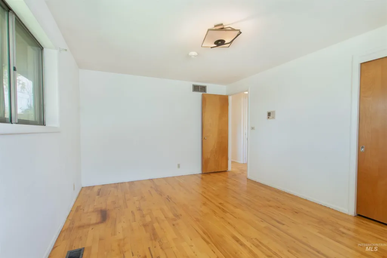
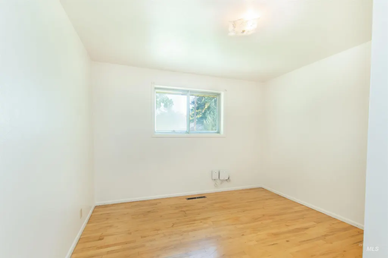
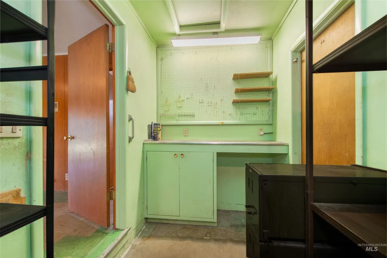
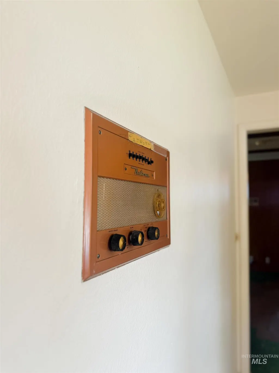
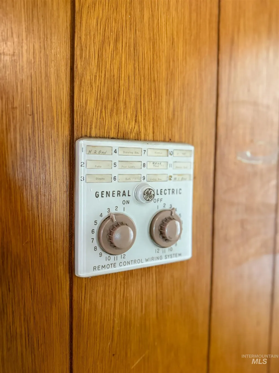
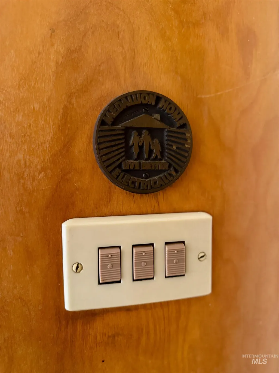
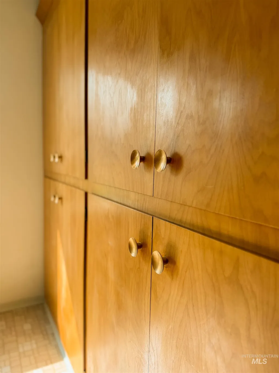
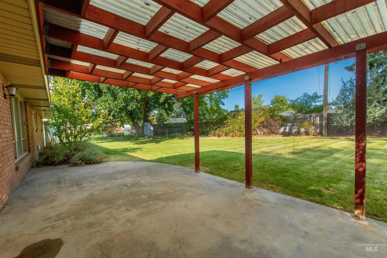
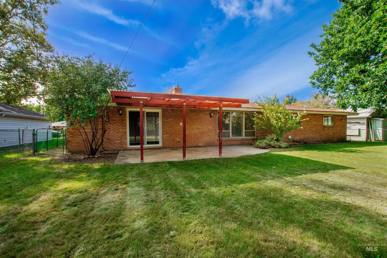
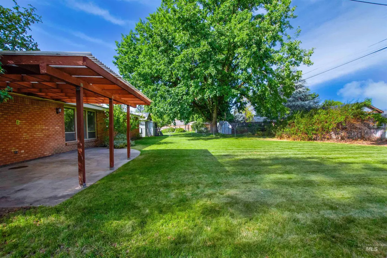
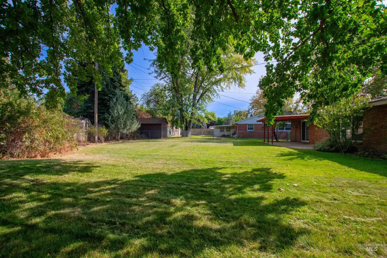
Excited to present this amazing piece of Boise Mid-Century history! Built in 1958, this "Medallion Home" was the model home for the Dollard-Pauley Subdivision in the Winstead Park area of Boise. At the time, this home represented cutting-edge technology and modern living. In Partnership with Idaho Power, these homes were marketed as "an all electric household,"-a unique and forward thinking concept of the era. This 4 bedroom, 1.5 bath home sits on a large lot featuring an establish xeriscaped flower bed, mature trees, and plenty room for gardening, entertaining and enjoying the outdoors. Inside, you'll find an incredible collection of original mid-century features, including multiple built-in cabinets, double-sided, wood-burning fireplace, and built-in "Nu-Tone" fixtures throughout. These unique features include a clock, intercom system, scale and hood vent-just a few of the details that make this home truly special. Enjoy the low cost and great quality of Capitol Water that supplies the home. This is a mid-century enthusiasts dream, filled with character, history, and endless possibilities. All this home needs now is new owner to bring their vision to life and make their own! Home is being sold "as-is".
| Elementary School | Middle School | High School |
|---|---|---|
| Mountain View Elementary School | Fairmont Middle School | Capital High School |
| Price History | |
|---|---|
| 9/10/2026 | Listed $470,000 |
General Features
| Heating | Electric |
|---|---|
| Cooling | Central Air |
| Utilities | Sewer Connected |
| Appliances | Electric Water Heater |
| Garage Spaces | 2 |
| Patio/Porch Features | Covered Patio/Deck |
| Construction Materials | Brick |
| Year Built | 1958 |
| Levels | One |
| Property Subtype | Single Family Residence |
| Tax Year | 2025 |
| Current Use | Single Family |
| Ownership | Fee Simple |
| Accessibility | Bathroom Bars |
| County | Ada |
| Property Type | Residential |
| Attached Garage | true |
| Subdivision Name | Dollard Pauley |
| Garage Y/N | true |
| Status | Active |
| Directions | Northview Street, North on Fry Street, West on N. Redway Rd. to home |
| ModificationTimestamp | 2026-09-13T06:01:00.800Z |
| High School | Capital |
| City | Boise |
| High School District | Boise School District #1 |
| Zoning Description | R-1C |
| Lot Size Units | Acres |
| Lot Size Square Feet | 11543.4 |
| Carport Y/N | false |
| Listing Terms | Cash |
| Elementary School | Mountain View |
| Land Lease Y/N | false |
| Tax Annual Amount | 2618.52 |
| Middle/Junior High School | Fairmont |
| Property Condition | Fixer |
| Building Area Units | Square Feet |
| Primary Bedroom Level | Main |
| Living Area Units | Square Feet |
| Standard Status | Active |
| Middle/Junior School District | Boise School District #1 |
| Elementary School District | Boise School District #1 |
| Legal Description | LOT 8 BLK 3 DOLLARD PAULEY SUB NO 1 #8952267 |
| LeasableAreaUnits | Square Feet |
| Freehold | IDX |
Interior Features
| Interior Amenities | Bed-Master Main Level |
|---|---|
| Flooring | Hardwood |
| Total Fireplaces | 1 |
| Fireplace Features | One |
| Air Conditioning Y/N | true |
| Heating Y/N | true |
| Fireplace Y/N | true |
| Above Grade Finished Area | 1742 |
| Total Bedrooms | 4 |
| Main Level Bedrooms | 4 |
| Main Level Bathrooms | 1 |
| Below Grade Finished Area Unit Type | Square Feet |
| LivingAreaSource | Public Records |
| Below Grade Finished Area Source | Public Records |
| Above Grade Finished Area Source | Public Records |
| Above Grade Finished Area Unit Type | Square Feet |
| Total Baths | 2 |
| Primary on Main | 121 |
| Second Bedroom Length | 11 |
| Second Bedroom Width | 11 |
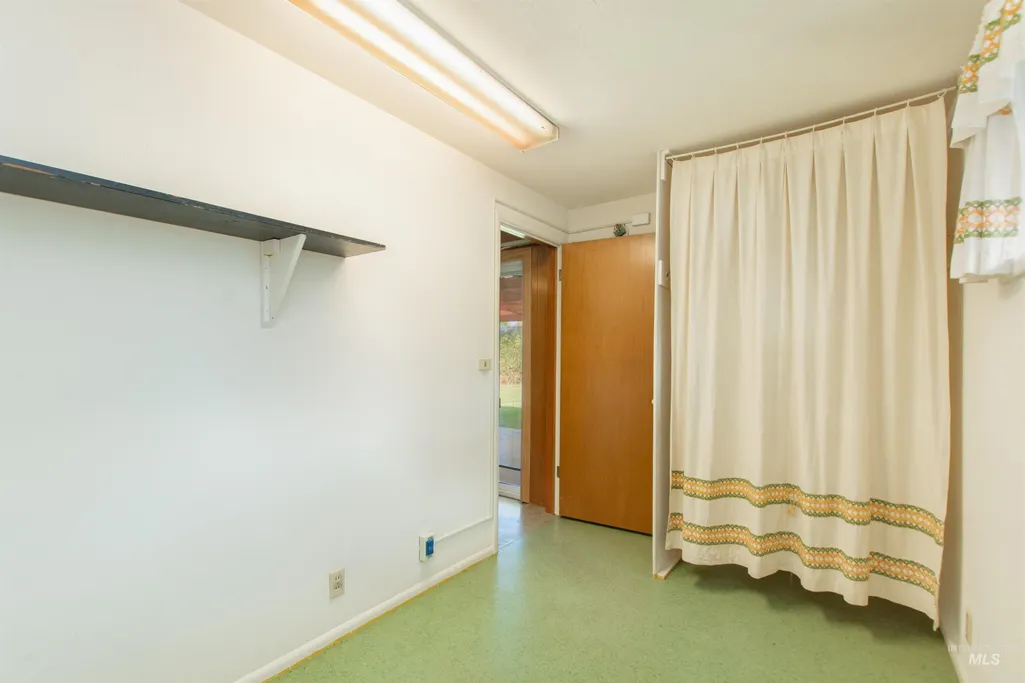
| Bedroom 3 Area | 110 |
| Bedroom 3 Length | 11 |
| Bedroom 3 Width | 10 |
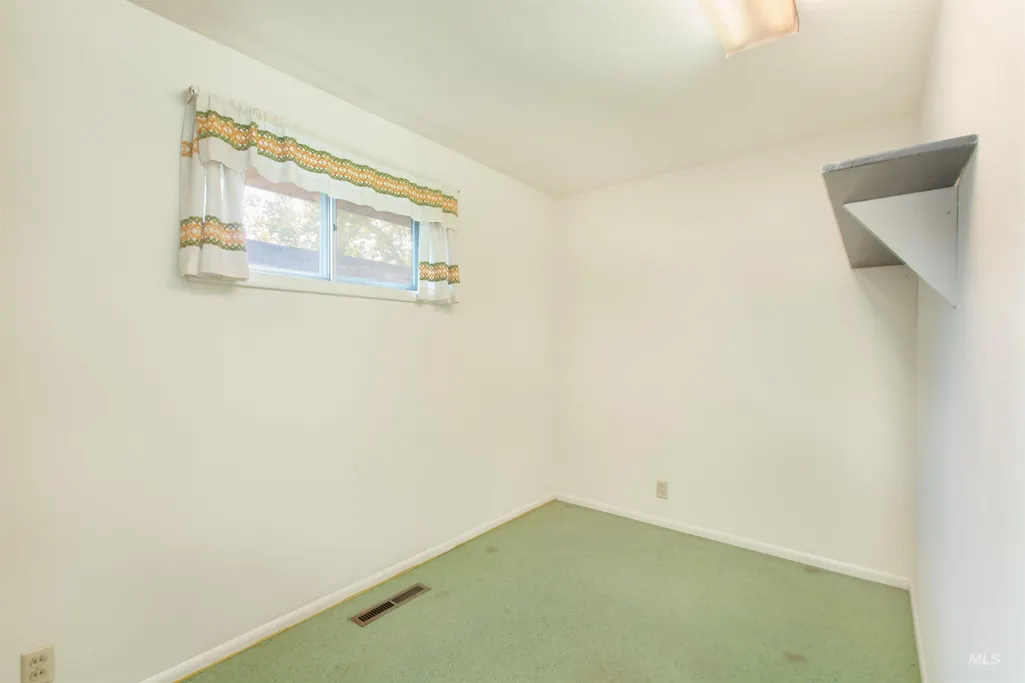
| Bedroom 4 Area | 77 |
| Bedroom 4 Length | 11 |
| Bedroom 4 Width | 7 |
| Primary Bedroom Area | 165 |
| Primary Bedroom Length | 15 |
| Primary Bedroom Width | 11 |
| Bedroom 4 Level | Main |
| Bedroom 3 Level | Main |
| Second Bedroom Level | Main |
Exterior Features
| Fencing | Full |
|---|---|
| Parking Features | Attached |
| Lot Features | 10000 SF - .49 AC |
| Water Source | City Service |
| Total Parking | 2 |
| Lot Size Area | 0.265 |
| Foundation Details | Crawl Space |
| Building Area Total | 1742 |
| Lot Size Acres | 0.265 |
| Road Surface Type | Paved |
| Covered Spaces | 2 |
Amenities
- Foreclosure
- Views
- Short Sale
- New Construction
- Adult 55+
- Lease To Own
- No HOA Fees
- Furnished
- Primary On Main
- Air Conditioning
- Seller Finance
- Green
- Fixer Upper
- Horse
- Golf
- Fireplace
- Deck
- Garage
- Basement
- Pool
Property vs Single Family Average in 83704
Price
Taxes
Year Built

 The data relating to real estate for sale on this web site comes in part from the IDX Program of the Snake River Regional Multiple Listing Service © 2026.
Information provided is deemed reliable but not guaranteed. All properties are subject to prior sale, change or withdrawal. The information being provided is for consumers personal, non-commercial use and may not be used for any purpose other than to identify prospective properties consumers may be interested in purchasing.
This content
The data relating to real estate for sale on this web site comes in part from the IDX Program of the Snake River Regional Multiple Listing Service © 2026.
Information provided is deemed reliable but not guaranteed. All properties are subject to prior sale, change or withdrawal. The information being provided is for consumers personal, non-commercial use and may not be used for any purpose other than to identify prospective properties consumers may be interested in purchasing.
This content
