
New Construction - Primary on Main
Address
5826 W Ellesmere Ln., Eagle, ID
Price
$ 524,880
Property Attributes
- MLS#99000585
- TypeTownhouse
- Listing Status Active
- CountyAda
- CityEagle
- NeighborhoodValnova Estates Subdivision
- Zip83616
- Style
- Year Built2026
- Price$ 524,880
- Bedrooms3
- Full Bathrooms3
- Half Bathrooms0
- Sqr Footage2139
- Lot Size0.049 Acres
Data Source:
Intermountain MLS (IMLS)
Property Description
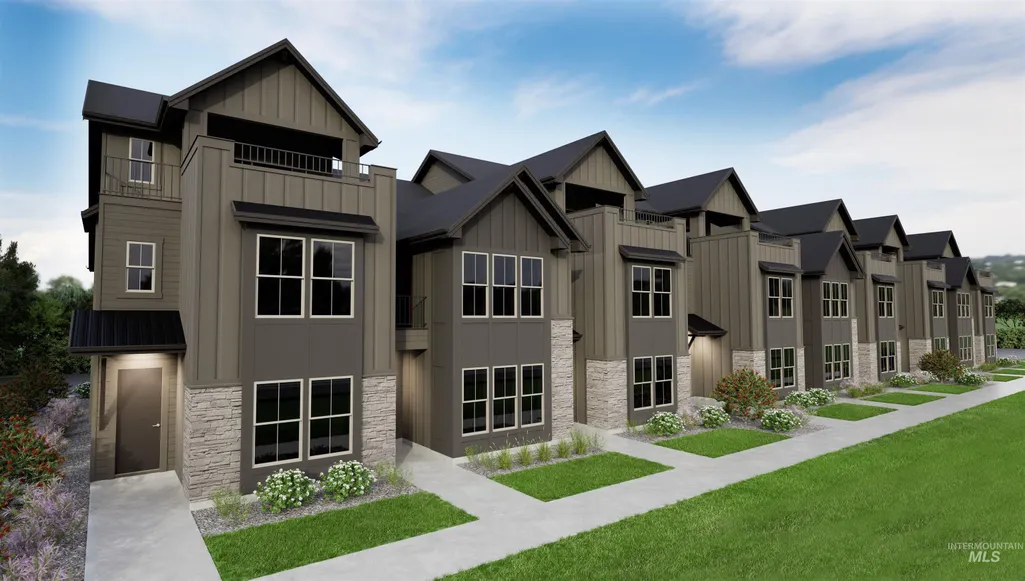
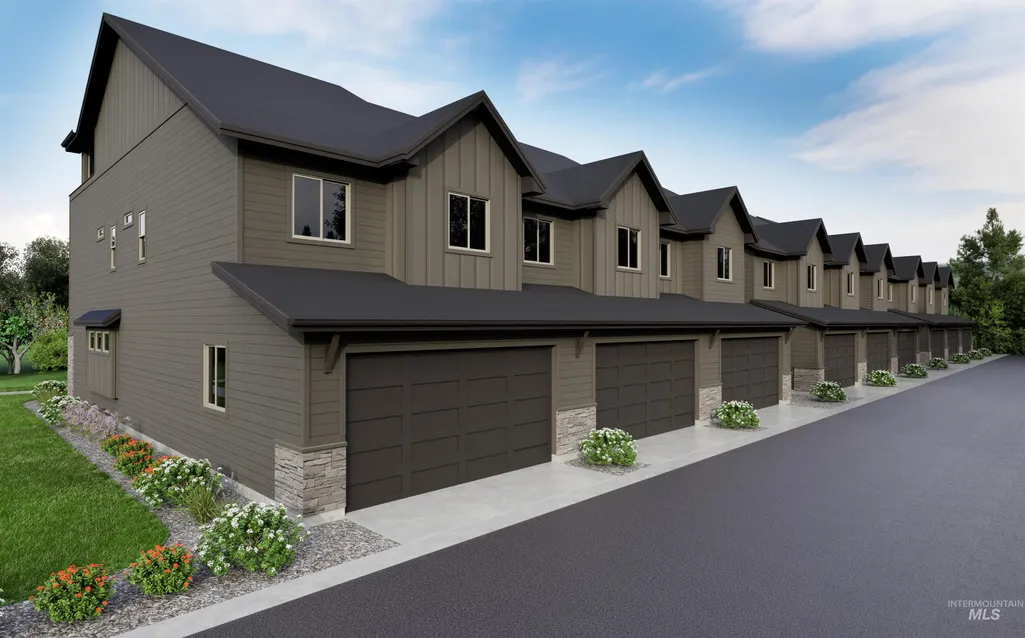
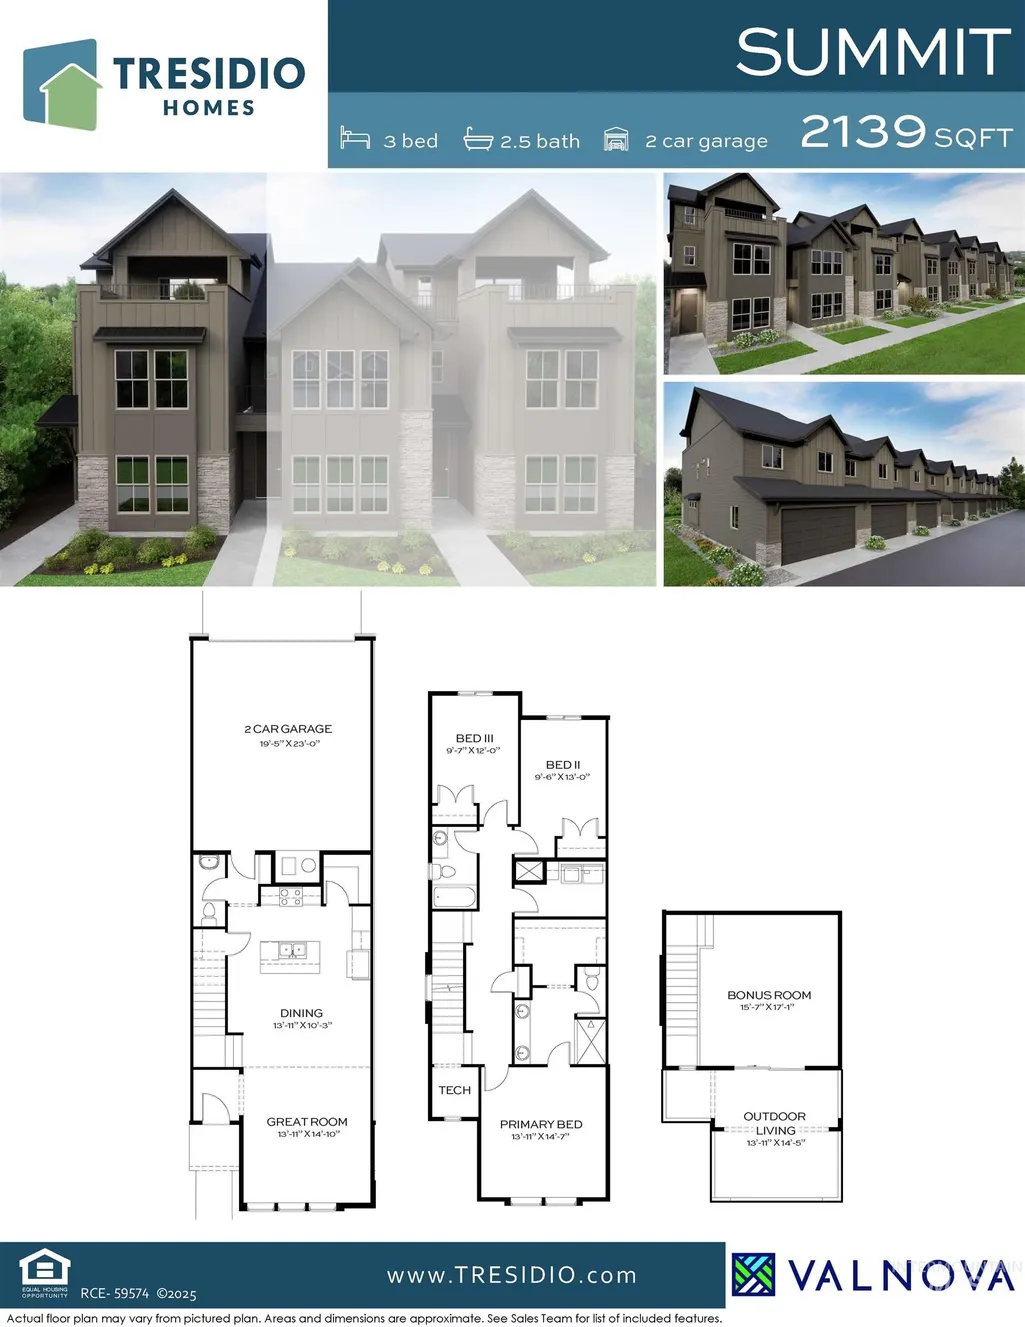
Welcome to Valnova, where elevated living, resort-style amenities, and the beauty of Eagle come together! Introducing the Summit by Tresidio Homes, a stunning 2,139 sq. ft. townhome designed to offer the space, comfort, and feel of a single-family home with the convenience of low-maintenance living. Featuring 3 spacious bedrooms, 2.5 baths, Bonus Room, 3rd story large patio with a view and a 2-car garage, the Summit impresses with a bright, open-concept design made for entertaining and everyday life. The chef-inspired kitchen shines with quartz countertops, stainless steel appliances, a gas range, oversized island, and walk-in pantry, opening seamlessly to the dining area and spacious great room. Upstairs, escape to a private primary suite featuring a beautifully tiled walk-in shower and stylish designer finishes, while two additional bedrooms offer flexibility for family, guests, or a home office. Built with energy-smart features and the exceptional craftsmanship Tresidio Homes is known for, this townhome delivers style without sacrificing functionality. Enjoy Valnova’s clubhouse, resort-style pool, walking paths, beautifully landscaped green spaces, and gathering areas, all just minutes from downtown Eagle, shopping, dining, the Boise River Greenbelt, and foothill recreation.
| Elementary School | Middle School | High School |
|---|---|---|
| Independence Elementary School | Star Middle School | Eagle High School |
| Price History | |
|---|---|
| 9/11/2026 | Listed $524,880 |
General Features
| Heating | Forced Air |
|---|---|
| Cooling | Central Air |
| Utilities | Sewer Connected |
| Roof | Composition |
| Appliances | Gas Water Heater |
| HOA Fee | 285 |
| Garage Spaces | 2 |
| Patio/Porch Features | Covered Patio/Deck |
| Pool Features | Community |
| Construction Materials | HardiPlank Type |
| Year Built | 2026 |
| Levels | Tri-Level |
| Property Subtype | Townhouse |
| Tax Year | 2026 |
| Current Use | Single Family |
| Ownership | Fee Simple |
| Assoc Fee Paid Per | Monthly |
| County | Ada |
| New Construction | true |
| Property Type | Residential |
| HOA | true |
| Attached Garage | true |
| Subdivision Name | Valnova Estates Subdivision |
| Garage Y/N | true |
| Status | Active |
| Directions | V1 - From Hwy 44, N Hwy 16, E on Aerie, W on Valnova Dr, Right N. Newbank Way, Left on W Ellesmere |
| ModificationTimestamp | 2026-09-14T06:01:33.800Z |
| High School | Eagle |
| City | Eagle |
| High School District | West Ada School District |
| Lot Size Units | Acres |
| Lot Size Square Feet | 2134.44 |
| Carport Y/N | false |
| Listing Terms | Cash |
| Elementary School | Independence |
| Land Lease Y/N | false |
| Middle/Junior High School | Star |
| Building Area Units | Square Feet |
| Primary Bedroom Level | Upper |
| Living Area Units | Square Feet |
| Builder Name | Tresidio Homes |
| Standard Status | Active |
| Middle/Junior School District | West Ada School District |
| Elementary School District | West Ada School District |
| Legal Description | LOT 34 BLK 06 VALNOVA SUB NO 02 Valnova, Subdivision No. 2, Ada County, Instrument # 2024-071292, Book 129, Pages 21157-21164 |
| LeasableAreaUnits | Square Feet |
| Freehold | IDX |
Interior Features
| Interior Amenities | Bed-Master Main Level |
|---|---|
| Flooring | Tile |
| Total Fireplaces | 1 |
| Fireplace Features | One |
| Kitchen Level | Main |
| Air Conditioning Y/N | true |
| Heating Y/N | true |
| Fireplace Y/N | true |
| Above Grade Finished Area | 2139 |
| Total Bedrooms | 3 |
| Below Grade Finished Area Unit Type | Square Feet |
| LivingAreaSource | Plans |
| Below Grade Finished Area Source | Plans |
| Above Grade Finished Area Source | Plans |
| Above Grade Finished Area Unit Type | Square Feet |
| Total Baths | 3 |
| Primary on Main | 117 |
| Second Bedroom Length | 9 |
| Second Bedroom Width | 13 |
| Bedroom 3 Area | 108 |
| Bedroom 3 Length | 9 |
| Bedroom 3 Width | 12 |
| Primary Bedroom Area | 196 |
| Primary Bedroom Length | 14 |
| Primary Bedroom Width | 14 |
| Bedroom 3 Level | Upper |
| Second Bedroom Level | Upper |
Exterior Features
| Fencing | Full |
|---|---|
| Parking Features | Attached |
| Lot Features | Sm Lot 5999 SF |
| Water Source | City Service |
| Total Parking | 2 |
| Lot Size Area | 0.049 |
| Foundation Details | Crawl Space |
| Building Area Total | 2139 |
| Lot Size Acres | 0.049 |
| Road Surface Type | Paved |
| Other Parking | Garage: 19.5x23 |
| Covered Spaces | 2 |
Amenities
- Foreclosure
- Views
- Short Sale
- New Construction
- Adult 55+
- Lease To Own
- No HOA Fees
- Furnished
- Pets
- Primary On Main
- Air Conditioning
- Seller Finance
- Green
- Fixer Upper
- Horse
- Golf
- Fireplace
- Deck
- Garage
- Basement
- Pool
Property vs Townhouse Average in 83616
Price
Year Built

 The data relating to real estate for sale on this web site comes in part from the IDX Program of the Snake River Regional Multiple Listing Service © 2026.
Information provided is deemed reliable but not guaranteed. All properties are subject to prior sale, change or withdrawal. The information being provided is for consumers personal, non-commercial use and may not be used for any purpose other than to identify prospective properties consumers may be interested in purchasing.
This content
The data relating to real estate for sale on this web site comes in part from the IDX Program of the Snake River Regional Multiple Listing Service © 2026.
Information provided is deemed reliable but not guaranteed. All properties are subject to prior sale, change or withdrawal. The information being provided is for consumers personal, non-commercial use and may not be used for any purpose other than to identify prospective properties consumers may be interested in purchasing.
This content
