
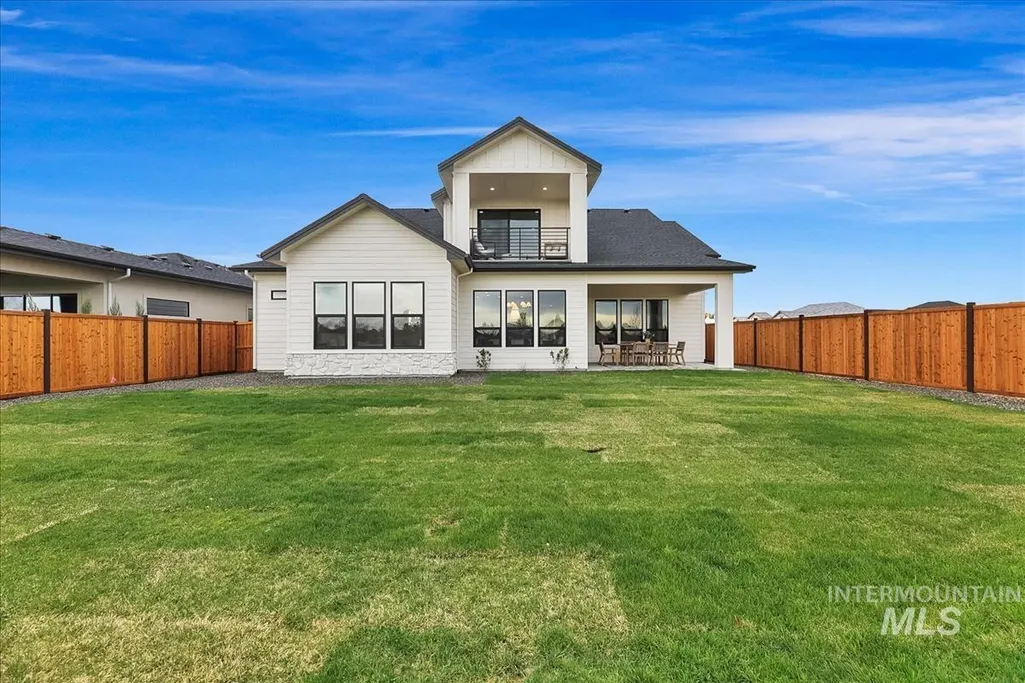
New Construction - Primary on Main - Eco Friendly
Address
7114 W Newtown St., Eagle, ID
Price
$ 929,880
Property Attributes
- MLS#99000939
- TypeSingle Family
- Listing Status New
- CountyAda
- CityEagle
- NeighborhoodEagledale
- Zip83616
- Style
- Year Built2026
- Price$ 929,880
- Bedrooms3
- Full Bathrooms3
- Half Bathrooms0
- Sqr Footage2610
- Lot Size0.175 Acres
Data Source:
Intermountain MLS (IMLS)
Property Description
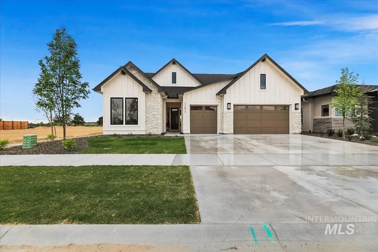
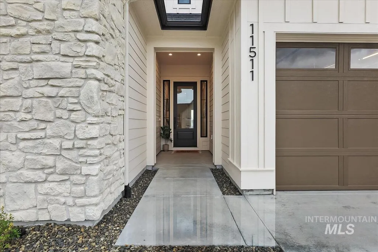
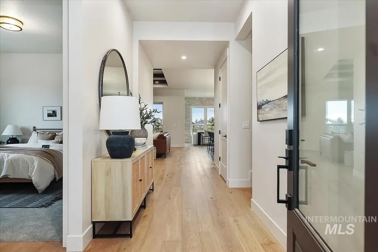
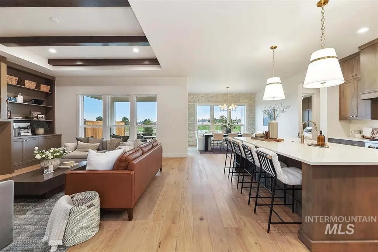
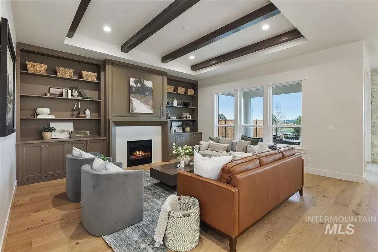
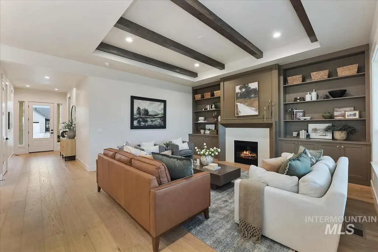
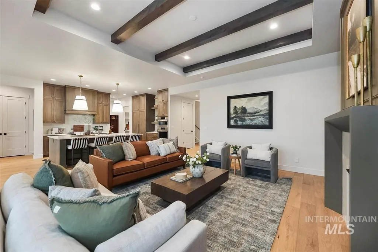
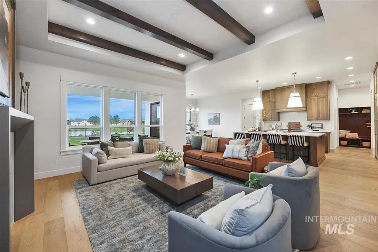
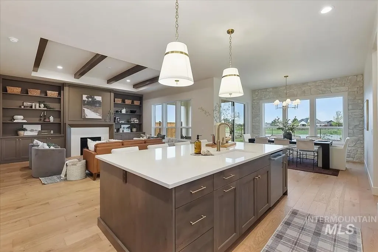
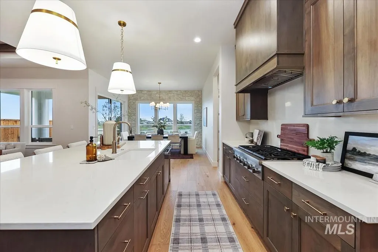
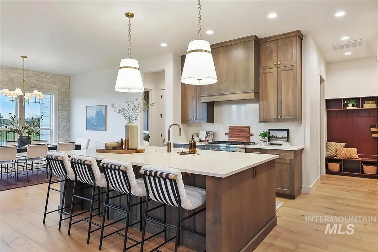
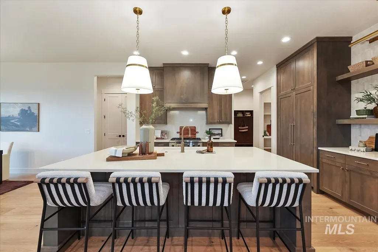
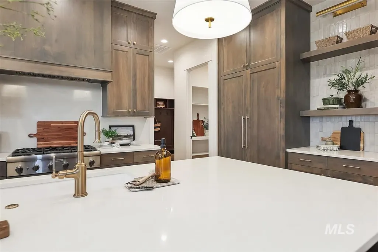
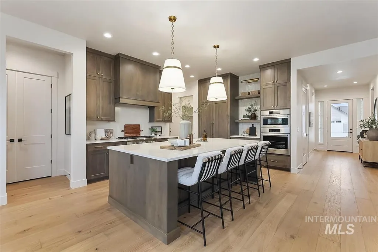
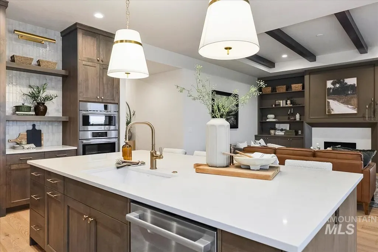
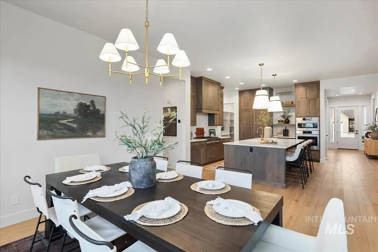
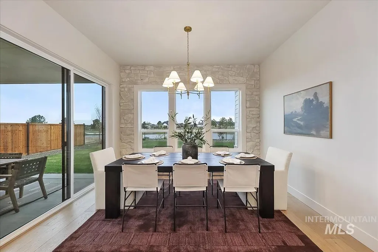
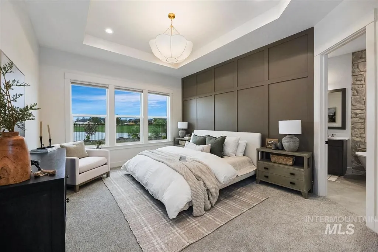
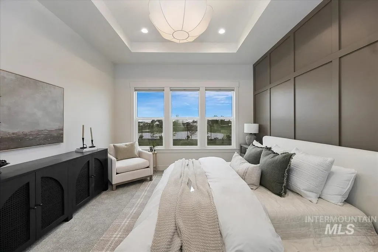
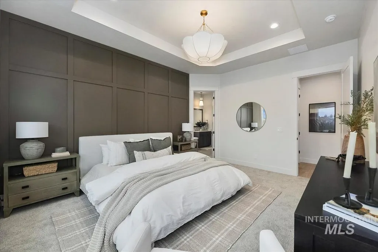
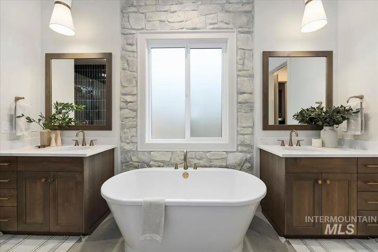
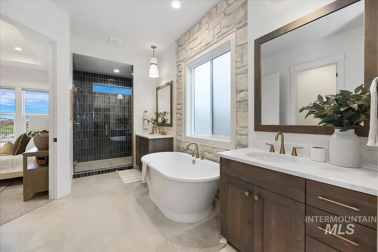
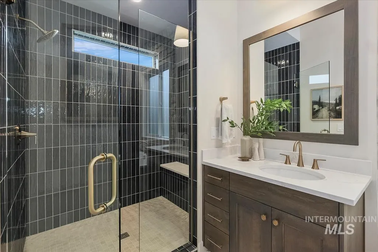
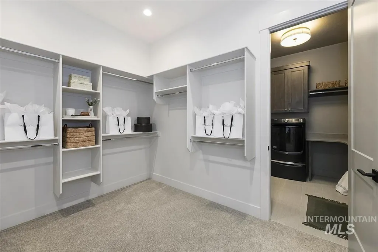
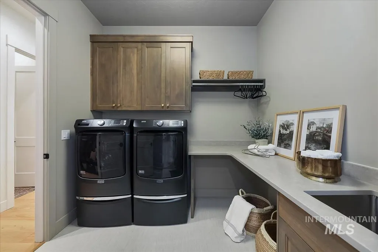
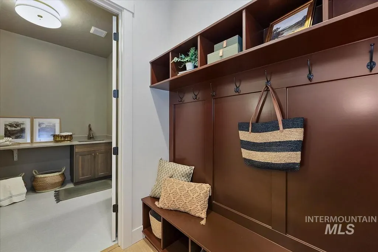
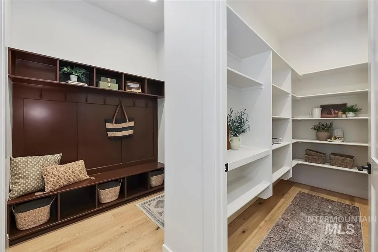
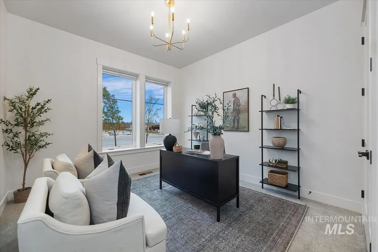
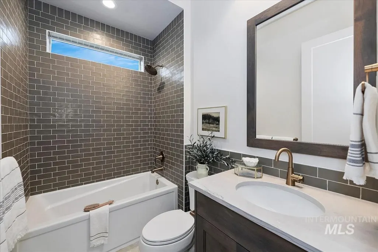
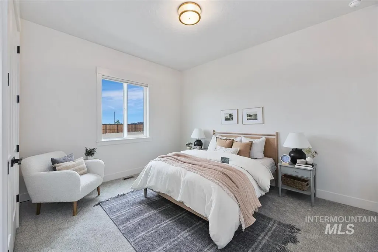
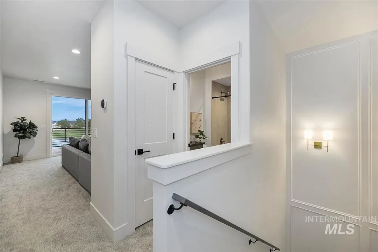
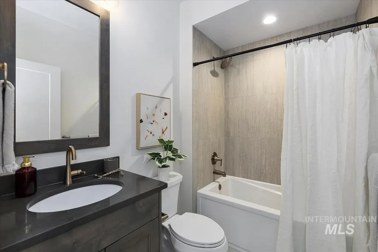
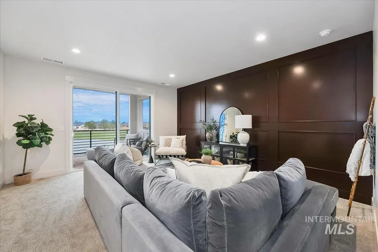
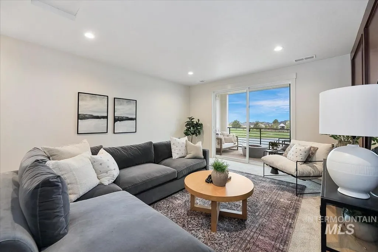
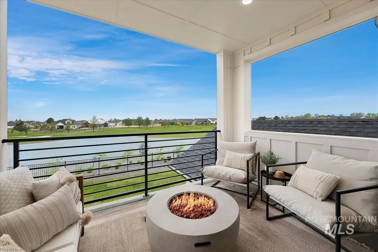
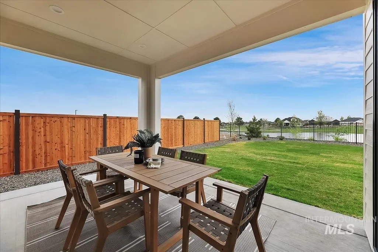
Introducing the Ventana by Tresidio Homes—a stunning floor plan designed to bring together elevated style, thoughtful functionality, and everyday comfort. The split-bedroom layout creates added privacy, while the spacious primary suite feels like a true retreat with dual vanities, a relaxing soaking tub, beautifully tiled shower, and convenient direct access to the fully equipped laundry room. At the heart of the home, a showstopping great room with a coffered ceiling flows seamlessly into the gourmet kitchen featuring quartz countertops and premium built-in stainless steel appliances, creating the perfect setting for entertaining and everyday living. Upstairs, a versatile bonus room with a closet and full bath is ideal for guests, a media room, home office, or additional living space. The extra-deep garage offers 25' in the main bay and an impressive 30' third bay for vehicles, storage, or recreational toys. Located in Eagledale in beautiful Eagle, Idaho, homeowners can enjoy landscaped common areas, walking paths, parks, and inviting open spaces, with convenient access to downtown Eagle, the Boise River Greenbelt, foothill recreation, shopping, dining, and schools. The Ventana offers the space, flexibility, and quality Tresidio craftsmanship to make every day feel like home.**Photos Similar**
| Elementary School | Middle School | High School |
|---|---|---|
| Eagle Elementary School | Eagle Middle Middle School | Eagle High School |
| Price History | |
|---|---|
| 9/16/2026 | Listed $929,880 |
General Features
| Heating | Forced Air |
|---|---|
| Cooling | Central Air |
| Utilities | Sewer Connected |
| Roof | Composition |
| Appliances | Gas Water Heater |
| HOA Fee | 338.39 |
| Garage Spaces | 3 |
| Patio/Porch Features | Covered Patio/Deck |
| Pool Features | Community |
| Construction Materials | Stone |
| Year Built | 2026 |
| Levels | Single w/ Upstairs Bonus Room |
| Property Subtype | Single Family Residence |
| Tax Year | 2025 |
| Current Use | Single Family |
| Ownership | Fee Simple |
| Assoc Fee Paid Per | Quarterly |
| County | Ada |
| New Construction | true |
| Property Type | Residential |
| HOA | true |
| Attached Garage | true |
| Subdivision Name | Eagledale |
| Garage Y/N | true |
| Green Indoor Air Quality | Low/No VOC Paint |
| Status | New |
| Directions | W on Hwy 44/ N on Palmer/ E on Wild Farms/ N on Morehouse/ House is on the left |
| ModificationTimestamp | 2026-09-16T16:50:19.000Z |
| High School | Eagle |
| City | Eagle |
| High School District | West Ada School District |
| Lot Size Units | Acres |
| Lot Size Square Feet | 7623 |
| Carport Y/N | false |
| Listing Terms | Cash |
| Green Building Verification Type | HERS Index Score |
| Elementary School | Eagle |
| Land Lease Y/N | false |
| Middle/Junior High School | Eagle Middle |
| Building Area Units | Square Feet |
| Primary Bedroom Level | Main |
| Living Area Units | Square Feet |
| Builder Name | Tresidio Homes |
| Standard Status | Active |
| Middle/Junior School District | West Ada School District |
| Elementary School District | West Ada School District |
| Legal Description | LOT 19 BLK 01 EVERTON SUB NO 02 Everton, Subdivision No. 2, Ada County, Instrument # 2026-015664, Book 132, Pages 41-46 |
| LeasableAreaUnits | Square Feet |
| Freehold | IDX |
Interior Features
| Interior Amenities | Bath-Master |
|---|---|
| Flooring | Tile |
| Total Fireplaces | 1 |
| Fireplace Features | One |
| Kitchen Level | Main |
| Air Conditioning Y/N | true |
| Heating Y/N | true |
| Fireplace Y/N | true |
| Above Grade Finished Area | 2610 |
| Total Bedrooms | 3 |
| Main Level Bedrooms | 3 |
| Main Level Bathrooms | 2 |
| Below Grade Finished Area Unit Type | Square Feet |
| LivingAreaSource | Plans |
| Below Grade Finished Area Source | Plans |
| Above Grade Finished Area Source | Plans |
| Above Grade Finished Area Unit Type | Square Feet |
| Total Baths | 3 |
| Primary on Main | 156 |
| Second Bedroom Length | 12 |
| Second Bedroom Width | 13 |
| Bedroom 3 Area | 144 |
| Bedroom 3 Length | 12 |
| Bedroom 3 Width | 12 |
| Primary Bedroom Area | 208 |
| Primary Bedroom Length | 13 |
| Primary Bedroom Width | 16 |
| Bedroom 3 Level | Main |
| Second Bedroom Level | Main |
Exterior Features
| Fencing | Full |
|---|---|
| Parking Features | Attached |
| Lot Features | Standard Lot 6000-9999 SF |
| Water Source | Community Service |
| Total Parking | 3 |
| Lot Size Area | 0.175 |
| Building Area Total | 2610 |
| Lot Size Acres | 0.175 |
| Covered Spaces | 3 |
Amenities
- Foreclosure
- Views
- Short Sale
- New Construction
- Adult 55+
- Lease To Own
- No HOA Fees
- Furnished
- Primary On Main
- Air Conditioning
- Seller Finance
- Green
- Fixer Upper
- Horse
- Golf
- Fireplace
- Deck
- Garage
- Basement
- Pool
Property vs Single Family Average in 83616
Price
Year Built

 The data relating to real estate for sale on this web site comes in part from the IDX Program of the Snake River Regional Multiple Listing Service © 2026.
Information provided is deemed reliable but not guaranteed. All properties are subject to prior sale, change or withdrawal. The information being provided is for consumers personal, non-commercial use and may not be used for any purpose other than to identify prospective properties consumers may be interested in purchasing.
This content
The data relating to real estate for sale on this web site comes in part from the IDX Program of the Snake River Regional Multiple Listing Service © 2026.
Information provided is deemed reliable but not guaranteed. All properties are subject to prior sale, change or withdrawal. The information being provided is for consumers personal, non-commercial use and may not be used for any purpose other than to identify prospective properties consumers may be interested in purchasing.
This content
