
Address
2537 N Copperdale Ave, Kuna, ID
Price
$ 625,000
Property Attributes
- MLS#99001076
- TypeSingle Family
- Listing Status Active
- CountyAda
- CityKuna
- NeighborhoodSilverdale
- Zip83634
- Style
- Year Built2010
- Taxes$ 2240
- Price$ 625,000
- Bedrooms5
- Full Bathrooms3
- Half Bathrooms0
- Sqr Footage3106
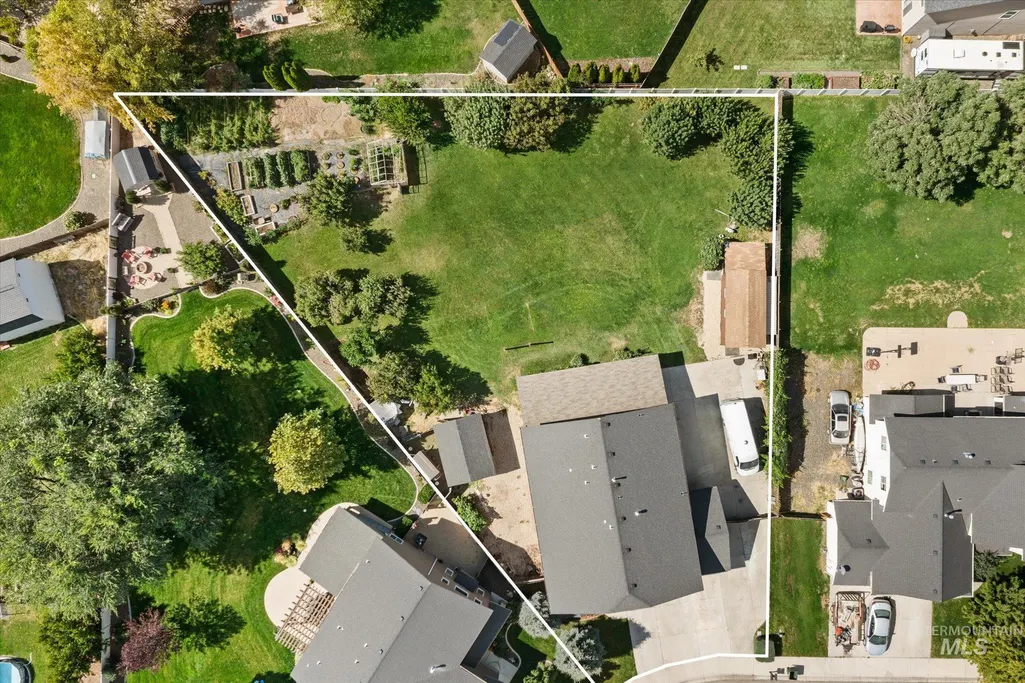
- Lot Size0.46 Acres
Data Source:
Intermountain MLS (IMLS)
Property Description
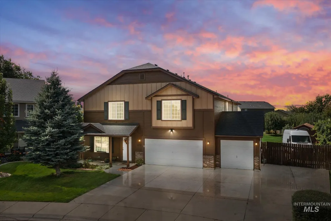
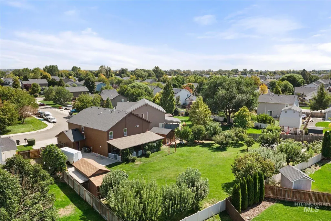
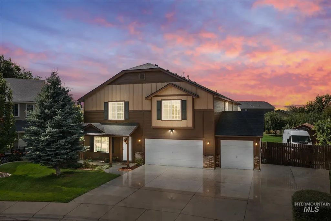
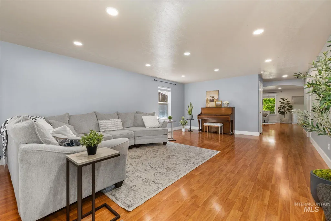
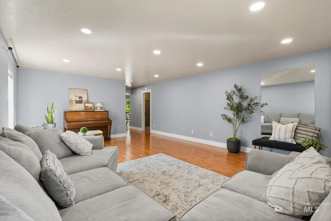
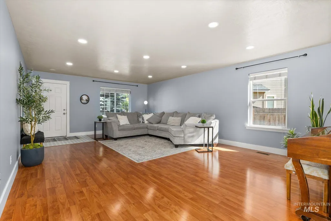
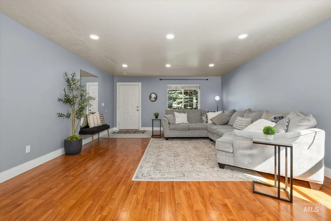
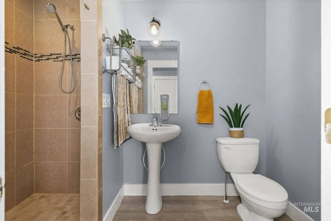
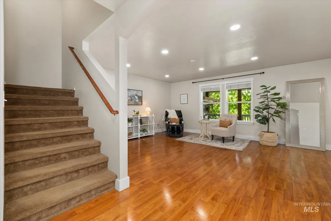
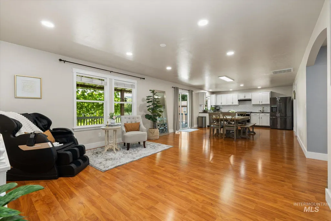
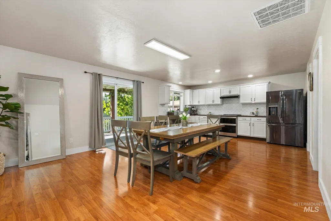
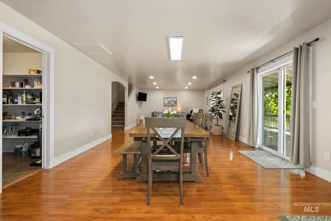
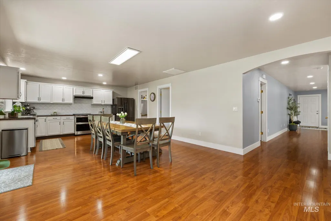
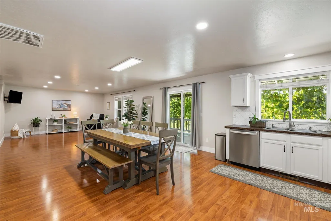
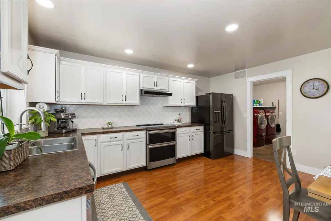
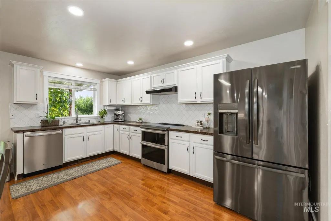
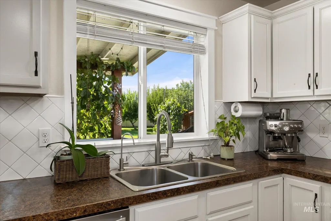
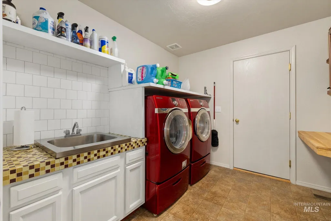
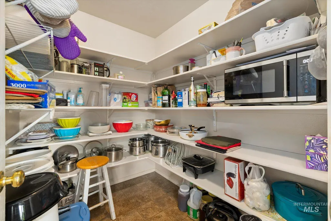
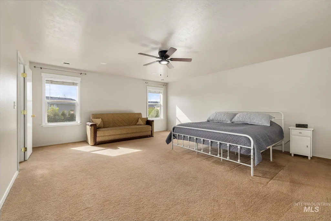
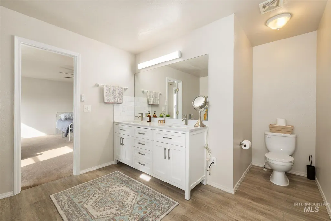
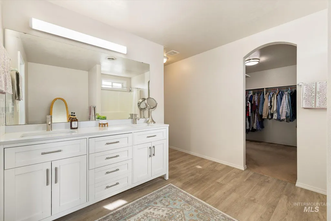
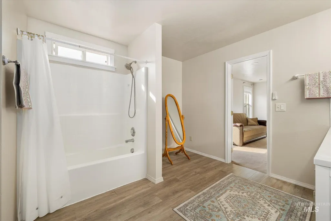
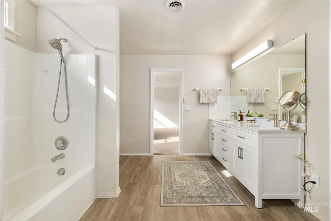
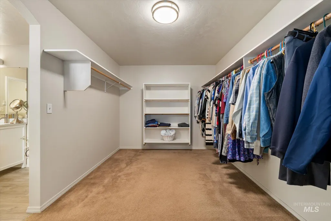
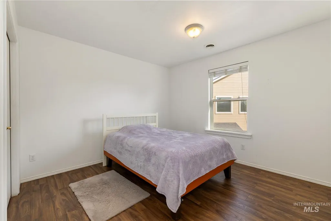
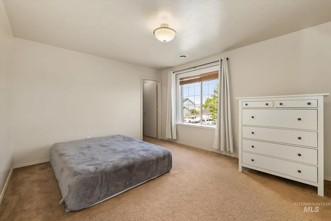
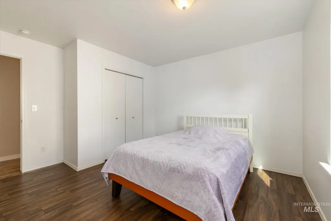
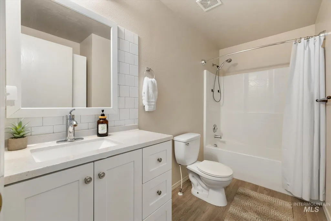
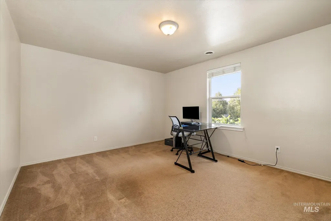
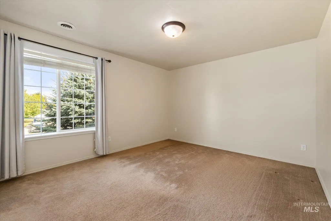
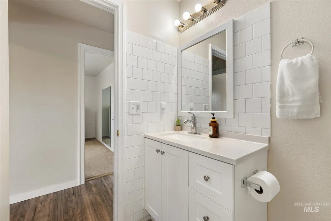
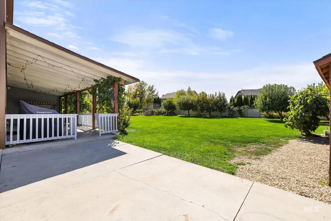
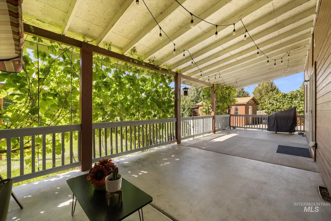
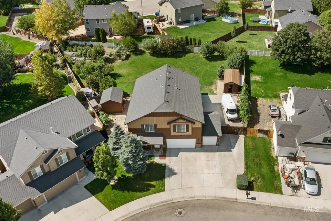
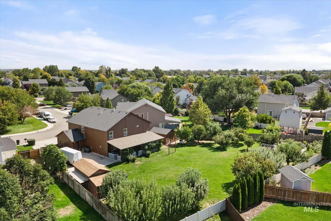
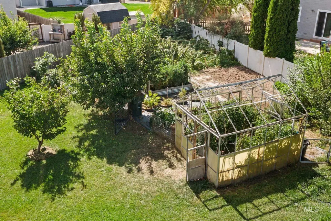
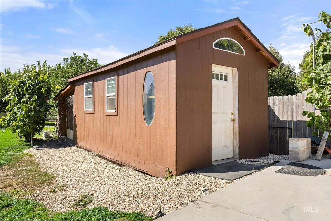
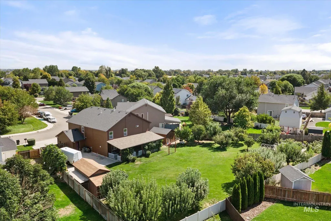
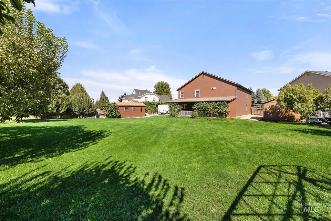
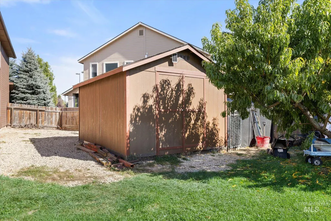
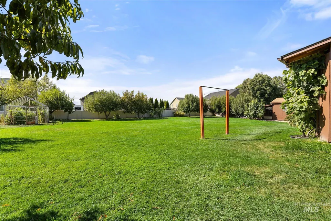
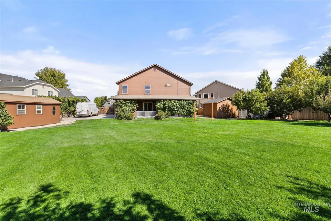
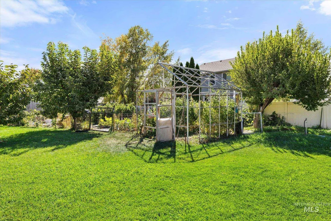
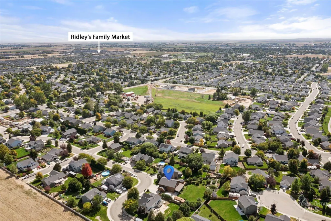
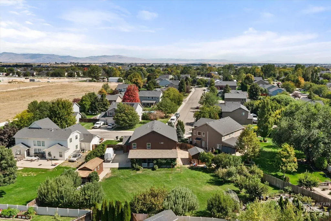
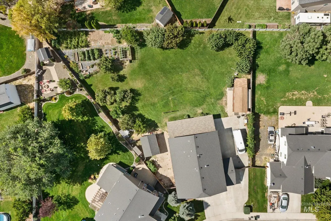
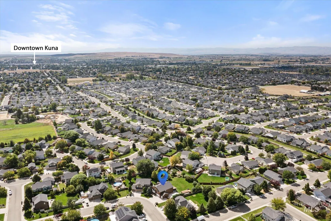
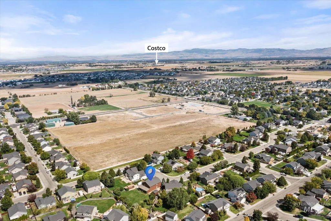
Almost half an acre in Kuna with RV parking, a 3 car garage, and a backyard you won't want to leave. The hard part is already done. Mature trees give real shade, the fruit trees are producing, and the garden is in, so you skip years of waiting and go straight to picking fruit off your own trees and bringing fresh vegetables in for dinner. The huge covered patio is where this home really shines. Morning coffee in the shade, summer barbecues with friends, and warm evenings outside that turn into late nights. Inside, 5 bedrooms and 3 full baths give everyone their own space, with plenty of room left for guests, an office, a gym, or a hobby room. Two sheds handle the mowers, bikes, and garden tools, the 3 car garage leaves room for weekend projects, and RV parking keeps the camper or boat home instead of costing you money in a storage lot every month. Kuna keeps growing but hasn't lost its small town feel. Enjoy the friendly community and slower pace while staying centrally located in the valley with Meridian, Boise, and Nampa an easy drive away for shopping, dining, and a night out. Land, space, and outdoor living like this don't last long in Kuna.
| Elementary School | Middle School | High School |
|---|---|---|
| Crimson Point Elementary School | Kuna Middle School | Kuna High School |
| Price History | |
|---|---|
| 9/17/2026 | Listed $625,000 |
General Features
| Heating | Forced Air |
|---|---|
| Cooling | Central Air |
| Utilities | Sewer Connected |
| Roof | Composition |
| Appliances | Dishwasher |
| HOA Fee | 150 |
| Garage Spaces | 3 |
| Construction Materials | Frame |
| Year Built | 2010 |
| Levels | Two |
| Property Subtype | Single Family Residence |
| Tax Year | 2025 |
| Current Use | Single Family |
| Ownership | Fee Simple |
| Assoc Fee Paid Per | Annually |
| County | Ada |
| Property Type | Residential |
| HOA | true |
| Attached Garage | true |
| Subdivision Name | Silverdale |
| Garage Y/N | true |
| Other Structures | Shop |
| Status | Active |
| Directions | S. on Meridian, W. on Hubbard, S. on Linder, W. Quaking Aspen Lane |
| ModificationTimestamp | 2026-09-20T06:00:46.300Z |
| High School | Kuna |
| City | Kuna |
| High School District | Kuna School District #3 |
| Lot Size Units | Acres |
| Lot Size Square Feet | 20037.6 |
| Carport Y/N | false |
| Listing Terms | Cash |
| Elementary School | Crimson Point |
| Land Lease Y/N | false |
| Tax Annual Amount | 2240.3 |
| Middle/Junior High School | Kuna |
| Building Area Units | Square Feet |
| Primary Bedroom Level | Upper |
| Living Area Units | Square Feet |
| Builder Name | CBH Homes |
| Standard Status | Active |
| Middle/Junior School District | Kuna School District #3 |
| Elementary School District | Kuna School District #3 |
| Legal Description | Lot 2 Block 2 Silverdale |
| LeasableAreaUnits | Square Feet |
| Freehold | IDX |
Interior Features
| Interior Amenities | Bath-Master |
|---|---|
| Flooring | Carpet |
| Kitchen Level | Main |
| Air Conditioning Y/N | true |
| Heating Y/N | true |
| Fireplace Y/N | false |
| Above Grade Finished Area | 3106 |
| Total Bedrooms | 5 |
| Living Room Level | Main |
| Main Level Bathrooms | 1 |
| Below Grade Finished Area Unit Type | Square Feet |
| LivingAreaSource | Plans |
| Below Grade Finished Area Source | Plans |
| Above Grade Finished Area Source | Plans |
| Above Grade Finished Area Unit Type | Square Feet |
| Total Baths | 3 |
| Kitchen Area | 120 |
| Kitchen Length | 8 |
| Kitchen Width | 15 |
| Primary on Main | 168 |
| Second Bedroom Length | 12 |
| Second Bedroom Width | 14 |
| Bedroom 3 Area | 168 |
| Bedroom 3 Length | 12 |
| Bedroom 3 Width | 14 |
| Bedroom 4 Area | 156 |
| Bedroom 4 Length | 12 |
| Bedroom 4 Width | 13 |
| Dining Room Area | 11 |
| Dining Room Width | 11 |
| Family Room Area | 240 |
| Family Room Length | 15 |
| Living Room Area | 340 |
| Living Room Length | 17 |
| Living Room Width | 20 |
| Primary Bedroom Area | 340 |
| Primary Bedroom Length | 17 |
| Primary Bedroom Width | 20 |
| Family Room Width | 16 |
| Family Room Level | Main |
| Dining Room Level | Main |
| Dining Room Area | 121 |
| Bedroom 5 Width | 12 |
| Bedroom 5 Level | Upper |
| Bedroom 5 Length | 11 |
| Bedroom 5 Area | 132 |
| Bedroom 4 Level | Upper |
| Bedroom 3 Level | Upper |
| Second Bedroom Level | Upper |
Exterior Features
| Fencing | Partial |
|---|---|
| Parking Features | Attached |
| Lot Features | 10000 SF - .49 AC |
| Water Source | City Service |
| Total Parking | 3 |
| Lot Size Area | 0.46 |
| Building Area Total | 3106 |
| Lot Size Acres | 0.46 |
| Road Surface Type | Paved |
| Covered Spaces | 3 |
| Road Frontage Type | Public Road |
Amenities
- Foreclosure
- Views
- Short Sale
- New Construction
- Adult 55+
- Lease To Own
- No HOA Fees
- Furnished
- Primary On Main
- Air Conditioning
- Seller Finance
- Green
- Fixer Upper
- Horse
- Golf
- Fireplace
- Deck
- Garage
- Basement
- Pool
Property vs Single Family Average in 83634
Price
Taxes
Year Built

 The data relating to real estate for sale on this web site comes in part from the IDX Program of the Snake River Regional Multiple Listing Service © 2026.
Information provided is deemed reliable but not guaranteed. All properties are subject to prior sale, change or withdrawal. The information being provided is for consumers personal, non-commercial use and may not be used for any purpose other than to identify prospective properties consumers may be interested in purchasing.
This content
The data relating to real estate for sale on this web site comes in part from the IDX Program of the Snake River Regional Multiple Listing Service © 2026.
Information provided is deemed reliable but not guaranteed. All properties are subject to prior sale, change or withdrawal. The information being provided is for consumers personal, non-commercial use and may not be used for any purpose other than to identify prospective properties consumers may be interested in purchasing.
This content
