
Open House Sat, Sep 19th 11:00 AM - 01:00 PM - Primary on Main
Address
4352 E Arborvitae Dr, Boise, ID
Price
$ 599,900
Property Attributes
- MLS#99001091
- TypeSingle Family
- Listing Status New
- CountyAda
- CityBoise
- NeighborhoodColumbia Villag
- Zip83716
- Style
- Year Built2003
- Taxes$ 3374
- Price$ 599,900
- Bedrooms3
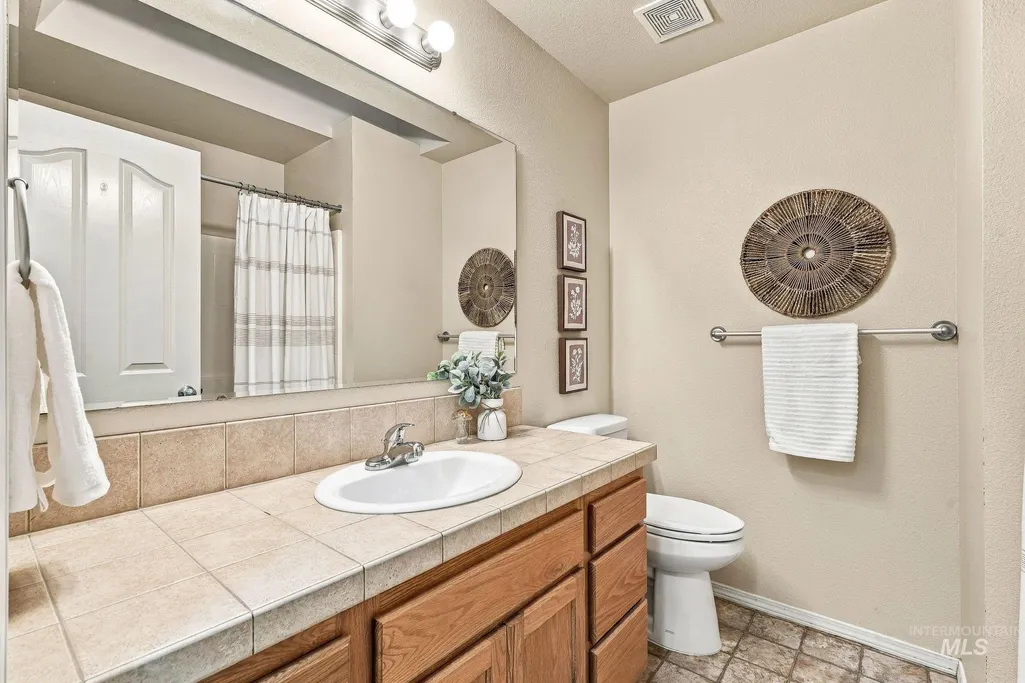
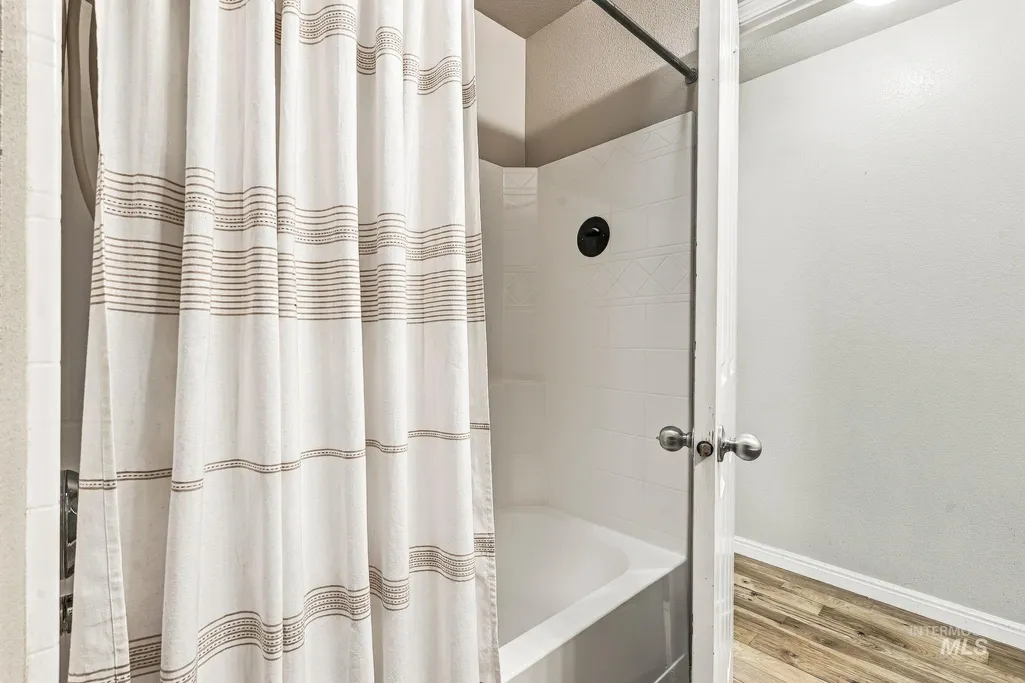
- Full Bathrooms2
- Half Bathrooms0
- Sqr Footage1715
- Lot Size0.16 Acres
Data Source:
Intermountain MLS (IMLS)
Property Description
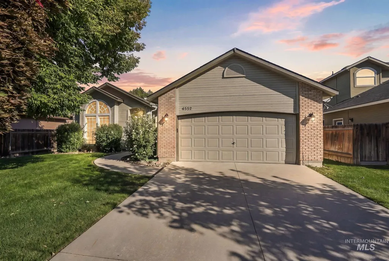
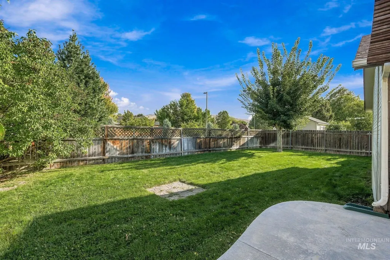
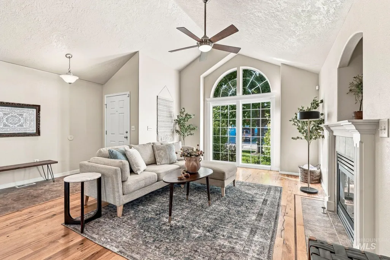
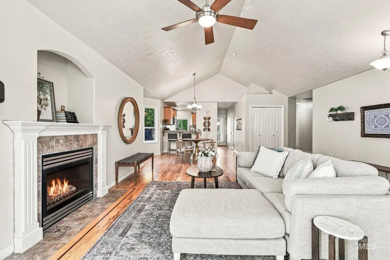
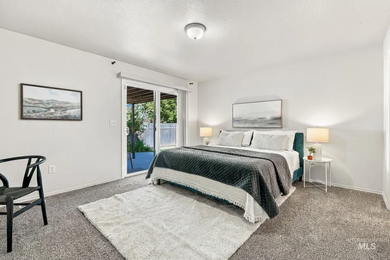
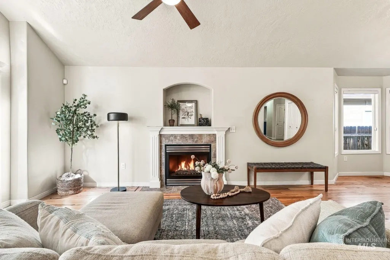
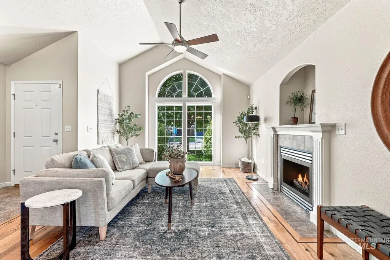
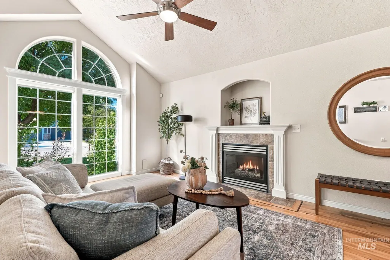
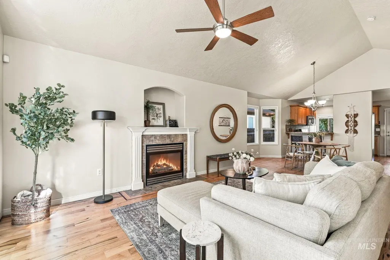
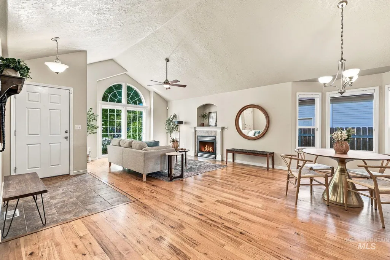
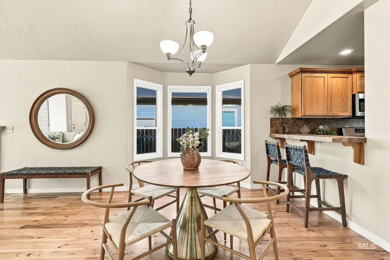
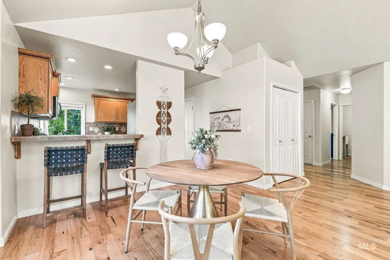
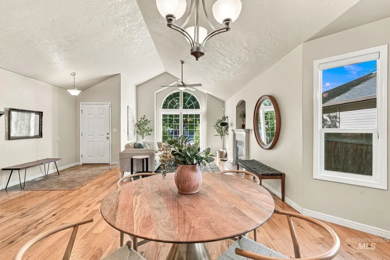
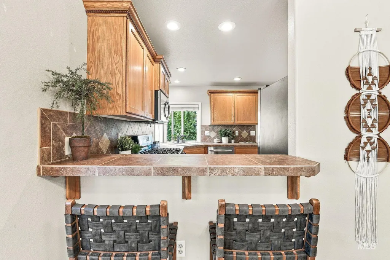
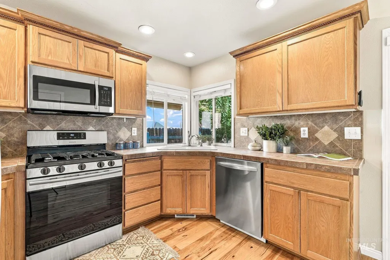
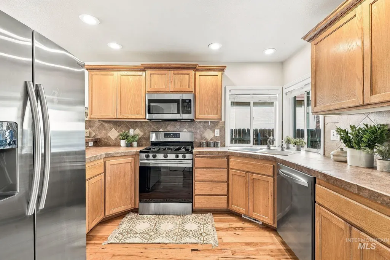
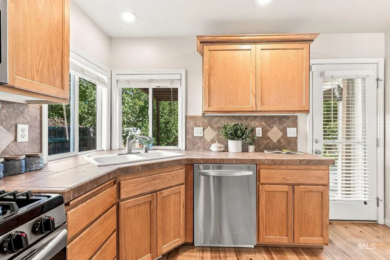
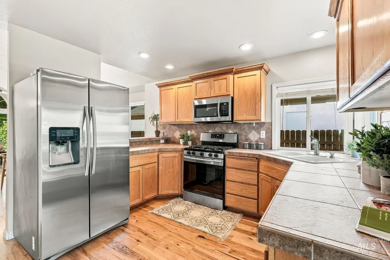
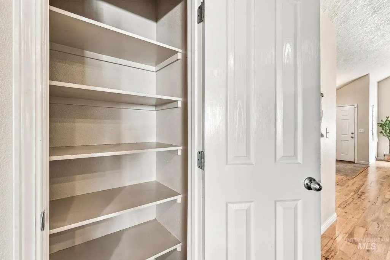
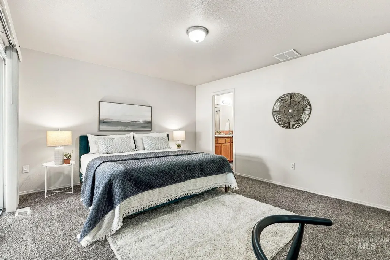
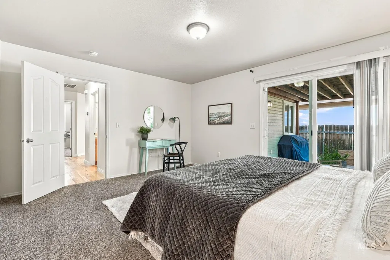
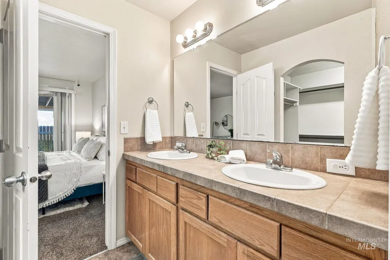
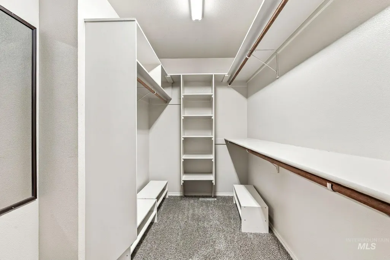
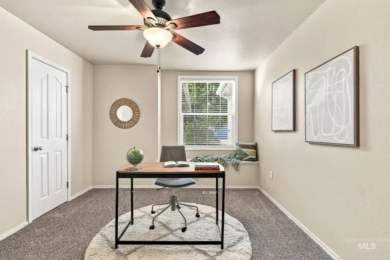
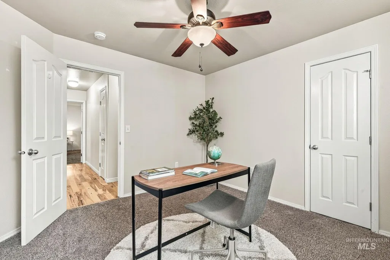
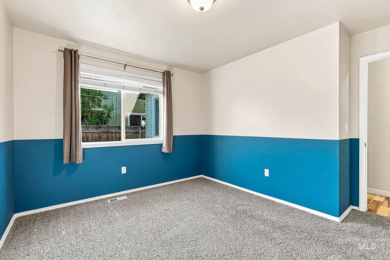
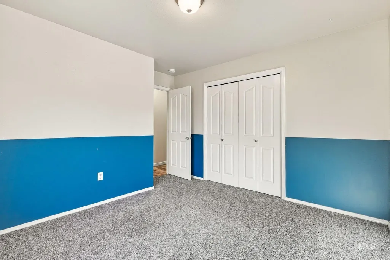
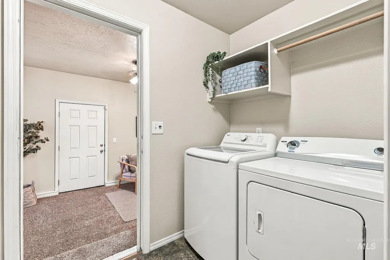
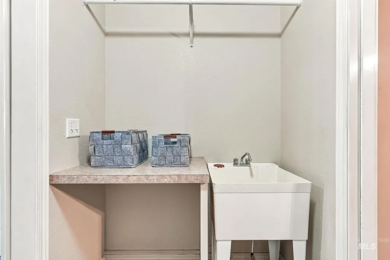
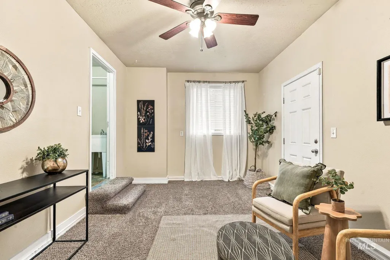
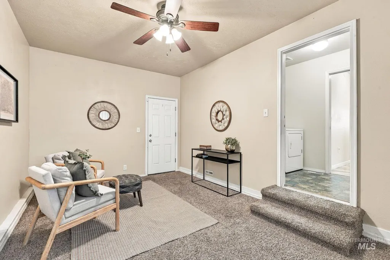
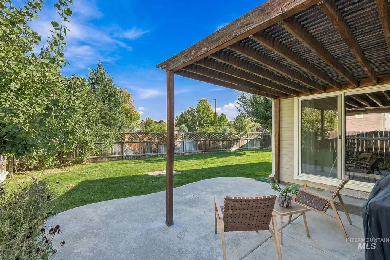
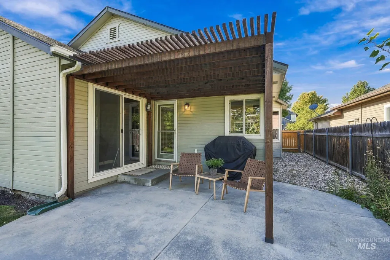
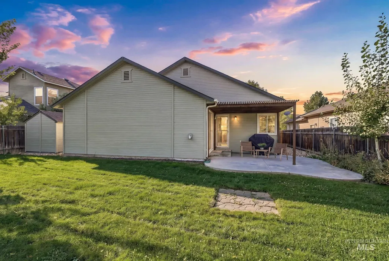
Light-filled and wonderfully livable in the heart of Columbia Village! Vaulted ceilings and a dramatic arched window give this beautifully maintained single-level home an airy, open feel, while warm wood floors and a fireplace add character and comfort. The flexible floor plan offers three bedrooms plus a dedicated office, with generous living and dining spaces that flow easily together. The kitchen features abundant cabinetry and workspace, stainless appliances and pantry storage. Privately positioned, the spacious primary suite includes direct access to the covered patio—perfect for morning coffee or a quiet retreat—and the home’s thoughtful layout offers excellent separation from the secondary bedrooms. Outside, a large, private backyard provides plenty of room to garden, play or entertain beneath the covered patio. A newer roof and HVAC add peace of mind. All of this in one of Southeast Boise’s most established communities, with pools, fitness center, tennis and volleyball courts, parks and miles of nearby trails, plus convenient access to Micron, downtown and the freeway.
| Elementary School | Middle School | High School |
|---|---|---|
| Trail Wind Elementary School | Les Bois Middle School | Timberline (Boise) High School |
| Price History | |
|---|---|
| 9/17/2026 | Listed $599,900 |
General Features
| Heating | Forced Air |
|---|---|
| Cooling | Central Air |
| Utilities | Cable Connected |
| Roof | Composition |
| Appliances | Gas Water Heater |
| HOA Fee | 195 |
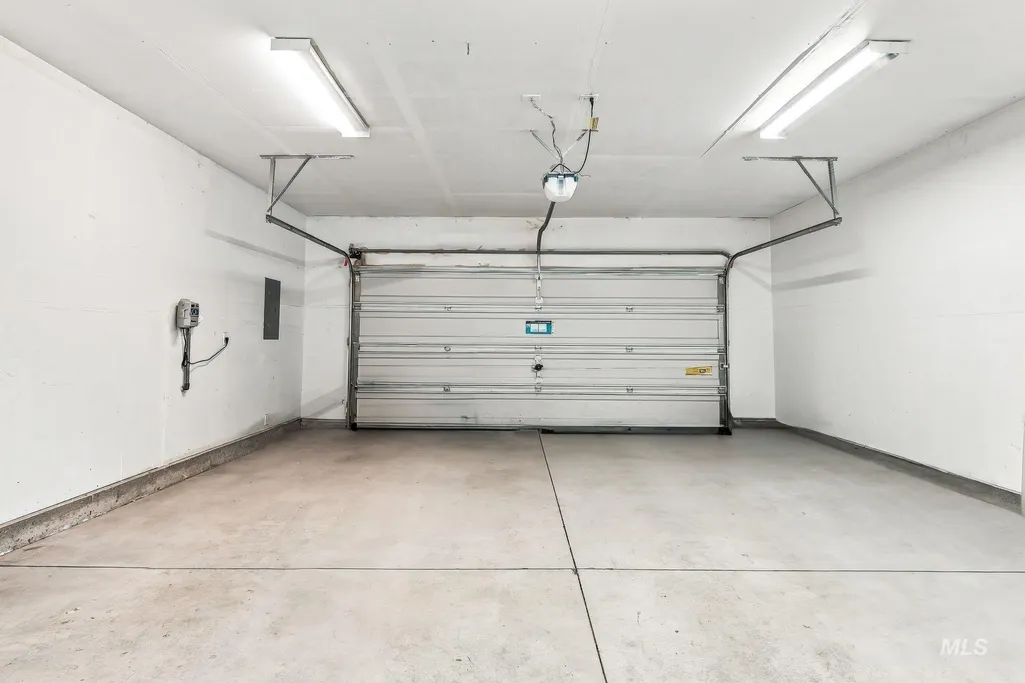
| Garage Spaces | 2 |
| Security Features | Alarm |
| Construction Materials | HardiPlank Type |
| Year Built | 2003 |
| Levels | One |
| Property Subtype | Single Family Residence |
| Tax Year | 2025 |
| Current Use | Single Family |
| Ownership | Fee Simple,Fractional Ownership: No |
| Accessibility | Accessible Hallway(s) |
| Assoc Fee Paid Per | Quarterly |
| County | Ada |
| Property Type | Residential |
| HOA | true |
| Attached Garage | true |
| Subdivision Name | Columbia Villag |
| Garage Y/N | true |
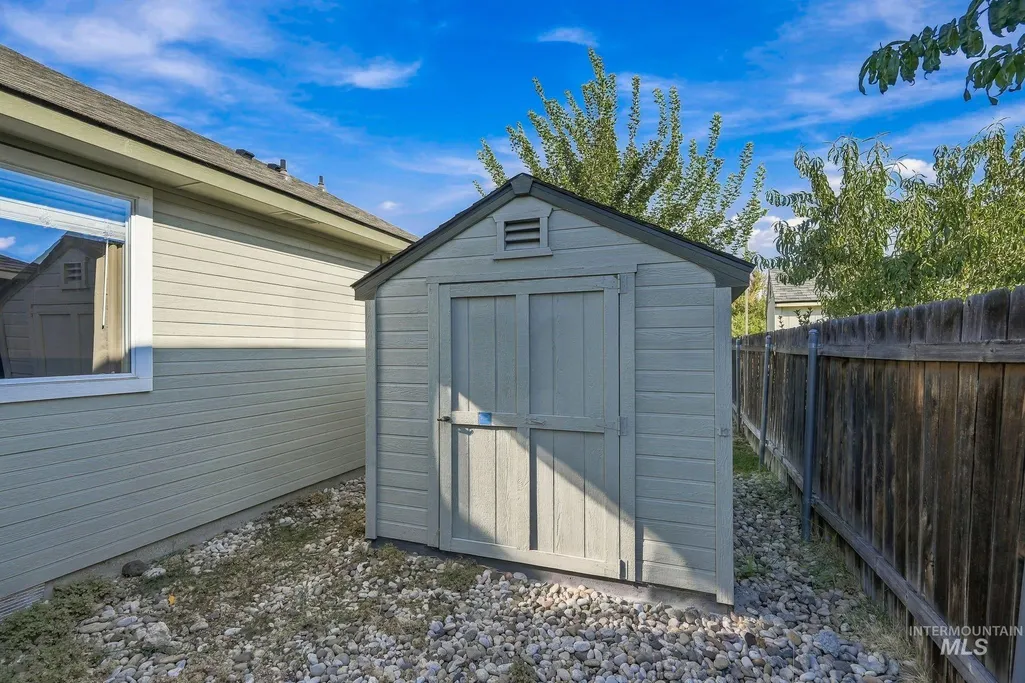
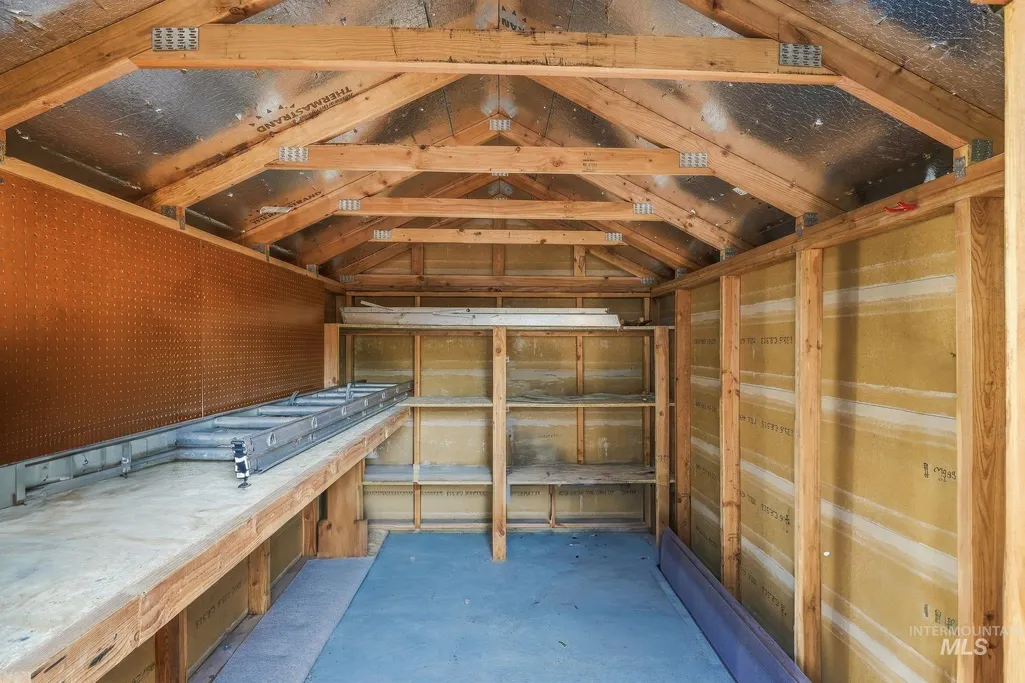
| Other Structures | Storage Shed |
| Status | New |
| Directions | From I84/Gowen, E on Hwy 21, N on Grand Forest, S on Sweet Gum, E on Arborvitae |
| ModificationTimestamp | 2026-09-17T16:34:52.600Z |
| High School | Timberline (Boise) |
| City | Boise |
| High School District | Boise School District #1 |
| Zoning Description | R-1C |
| Lot Size Units | Acres |
| Lot Size Square Feet | 6969.6 |
| Carport Y/N | false |
| Listing Terms | Cash |
| Elementary School | Trail Wind |
| Land Lease Y/N | false |
| Tax Annual Amount | 3374.26 |
| Middle/Junior High School | Les Bois |
| Virtual Tour | https://www.tourfactory.com/idxr3252643 |
| Building Area Units | Square Feet |
| Primary Bedroom Level | Main |
| Living Area Units | Square Feet |
| Standard Status | Active |
| Middle/Junior School District | Boise School District #1 |
| Elementary School District | Boise School District #1 |
| Virtual Tour | https://www.tourfactory.com/3252643 |
| Legal Description | Lot 03 Blk 33 Columbia Village No 22 |
| LeasableAreaUnits | Square Feet |
| Freehold | IDX |
Interior Features
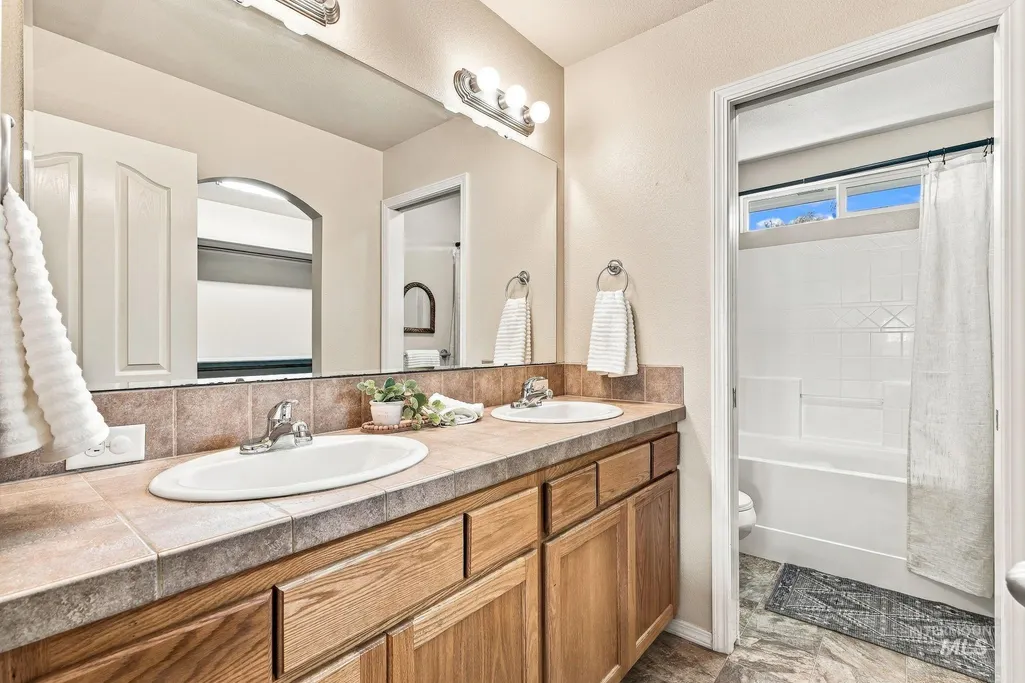
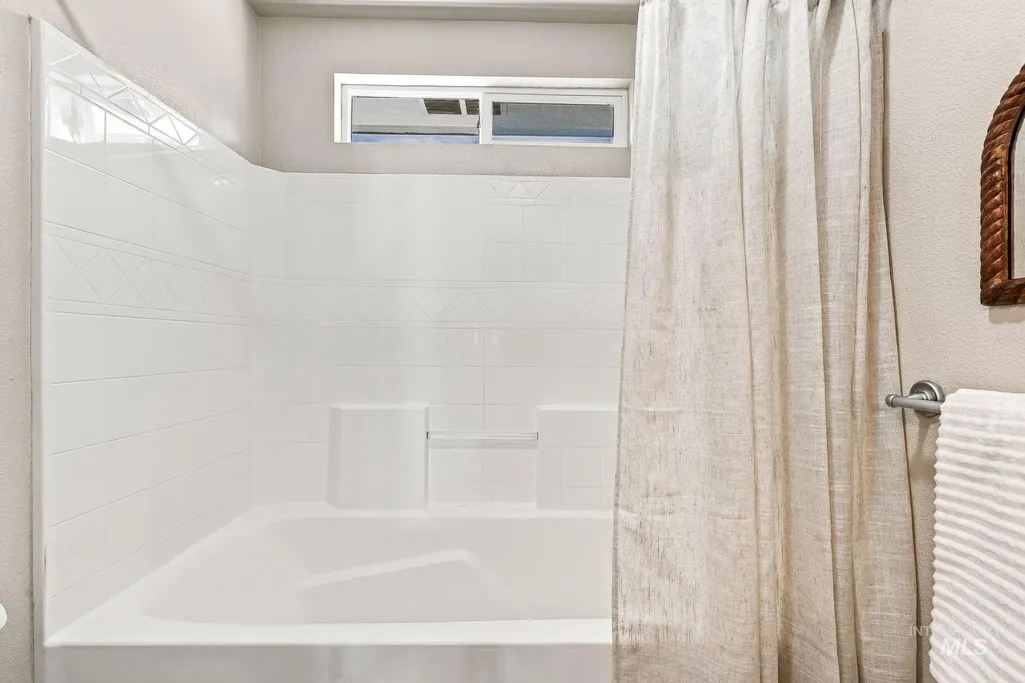
| Interior Amenities | Bath-Master |
|---|---|
| Flooring | Hardwood |
| Fireplace Features | Gas |
| Kitchen Level | Main |
| Air Conditioning Y/N | true |
| Heating Y/N | true |
| Window Features | Skylight(s) |
| Fireplace Y/N | true |
| Above Grade Finished Area | 1715 |
| Total Bedrooms | 3 |
| Main Level Bedrooms | 3 |
| Main Level Bathrooms | 2 |
| Below Grade Finished Area Unit Type | Square Feet |
| LivingAreaSource | Public Records |
| Below Grade Finished Area Source | Public Records |
| Above Grade Finished Area Source | Public Records |
| Above Grade Finished Area Unit Type | Square Feet |
| Total Baths | 2 |
| Kitchen Area | 121 |
| Kitchen Length | 11 |
| Kitchen Width | 11 |
| Primary on Main | 120 |
| Second Bedroom Length | 10 |
| Second Bedroom Width | 12 |
| Bedroom 3 Area | 144 |
| Bedroom 3 Length | 12 |
| Bedroom 3 Width | 12 |
| Family Room Area | 306 |
| Family Room Length | 17 |
| Primary Bedroom Area | 180 |
| Primary Bedroom Length | 12 |
| Primary Bedroom Width | 15 |
| Family Room Width | 18 |
| Family Room Level | Main |
| Bedroom 3 Level | Main |
| Second Bedroom Level | Main |
Exterior Features
| Fencing | Full |
|---|---|
| Parking Features | Attached |
| Lot Features | Standard Lot 6000-9999 SF |
| Water Source | City Service |
| Total Parking | 2 |
| Lot Size Area | 0.16 |
| Foundation Details | Crawl Space |
| Building Area Total | 1715 |
| Lot Size Acres | 0.16 |
| Road Surface Type | Paved |
| Covered Spaces | 2 |
Amenities
- Foreclosure
- Views
- Short Sale
- New Construction
- Adult 55+
- Lease To Own
- No HOA Fees
- Furnished
- Primary On Main
- Air Conditioning
- Seller Finance
- Green
- Fixer Upper
- Horse
- Golf
- Fireplace
- Deck
- Garage
- Basement
- Pool
Property vs Single Family Average in 83716
Price
Taxes
Year Built

 The data relating to real estate for sale on this web site comes in part from the IDX Program of the Snake River Regional Multiple Listing Service © 2026.
Information provided is deemed reliable but not guaranteed. All properties are subject to prior sale, change or withdrawal. The information being provided is for consumers personal, non-commercial use and may not be used for any purpose other than to identify prospective properties consumers may be interested in purchasing.
This content
The data relating to real estate for sale on this web site comes in part from the IDX Program of the Snake River Regional Multiple Listing Service © 2026.
Information provided is deemed reliable but not guaranteed. All properties are subject to prior sale, change or withdrawal. The information being provided is for consumers personal, non-commercial use and may not be used for any purpose other than to identify prospective properties consumers may be interested in purchasing.
This content
