
Open House Sat, Sep 19th 12:00 PM - 02:00 PM - Primary on Main
Address
15687 Moosehorn Way, Caldwell, ID
Price
$ 459,900
Property Attributes
- MLS#99001098
- TypeSingle Family
- Listing Status New
- CountyCanyon
- CityCaldwell
- NeighborhoodCedar Crossing
- Zip83607
- Style
- Year Built2013
- Taxes$ 2174
- Price$ 459,900
- Bedrooms4
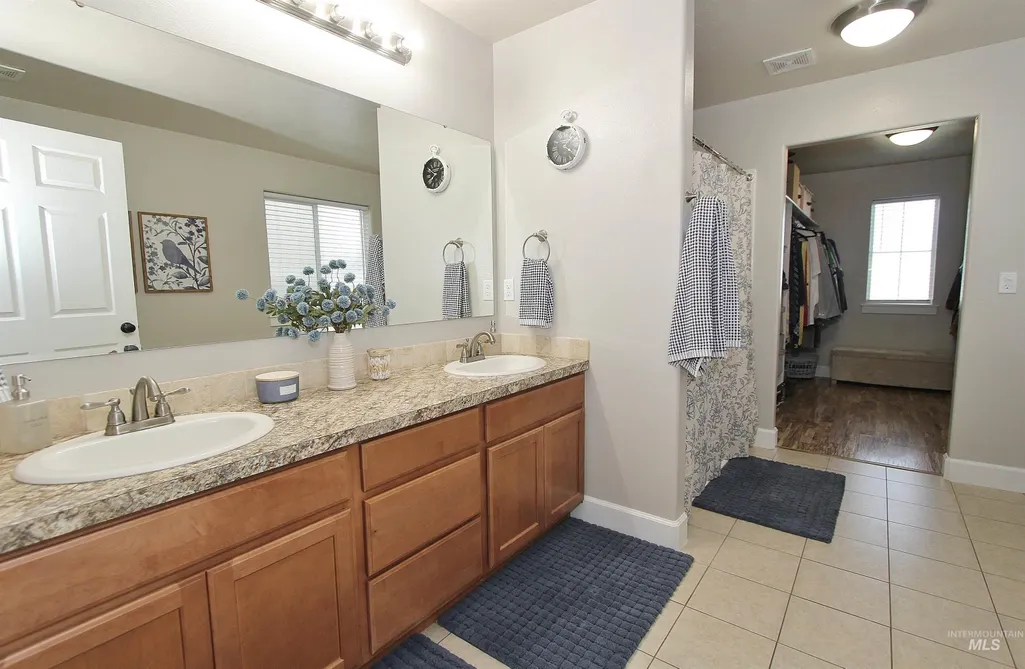
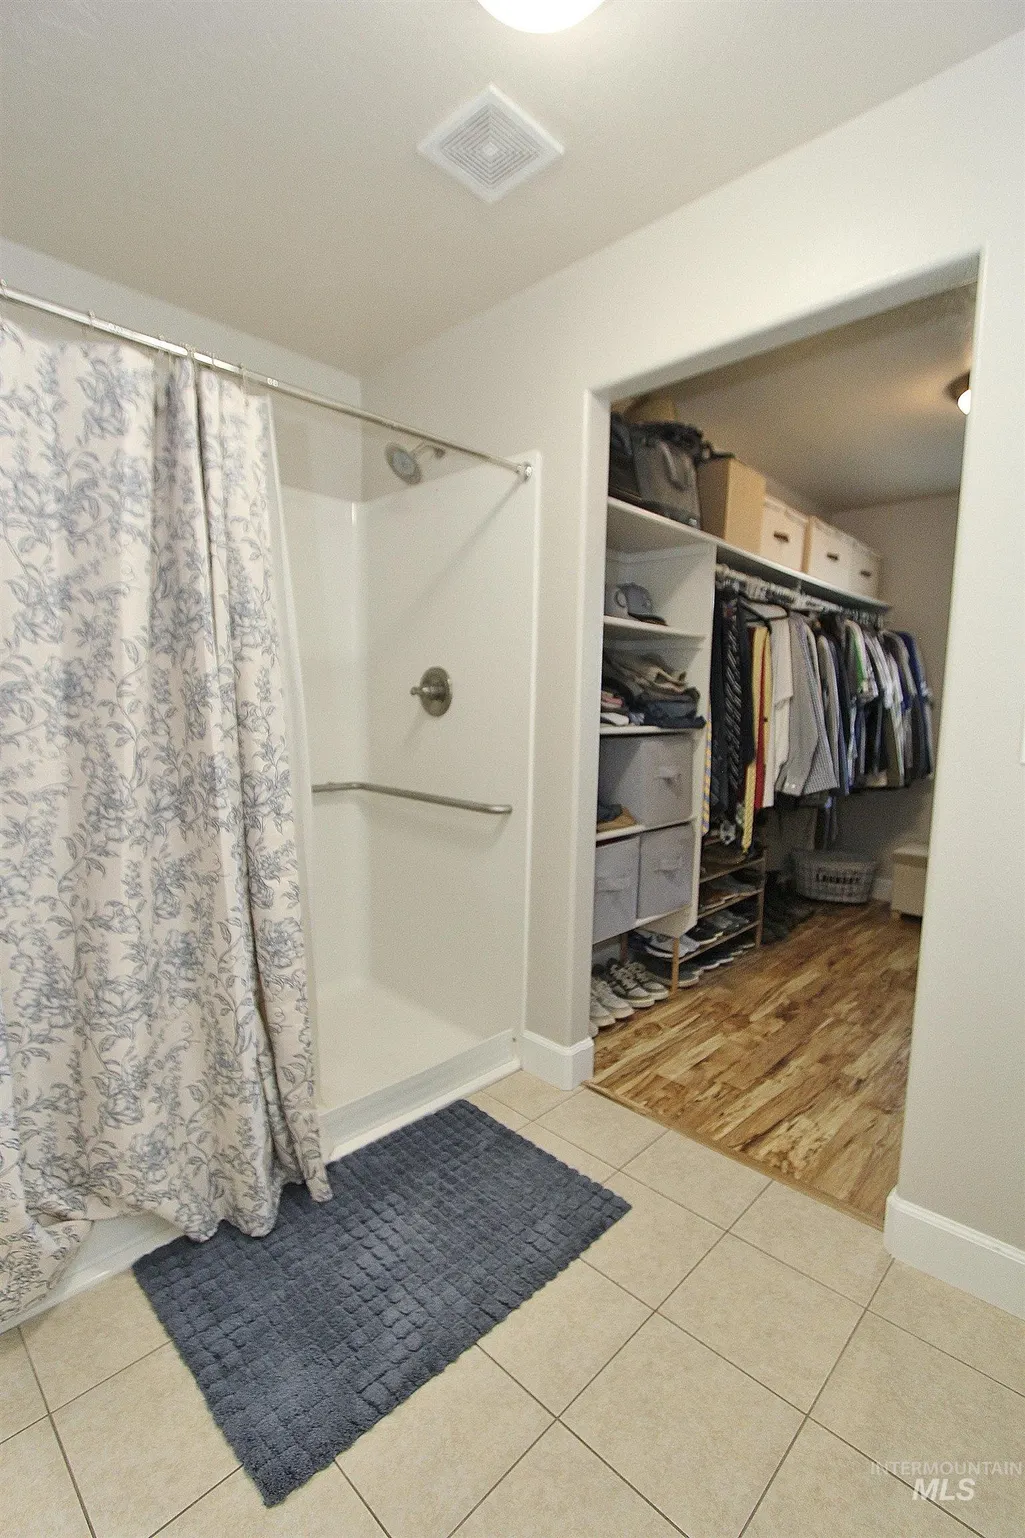
- Full Bathrooms2
- Half Bathrooms0
- Sqr Footage2160
- Lot Size0.19 Acres
Data Source:
Intermountain MLS (IMLS)
Property Description
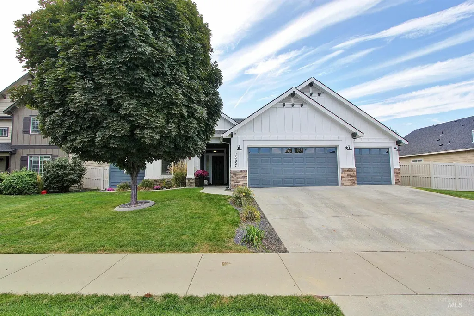
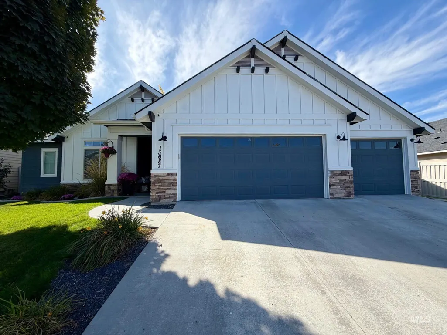
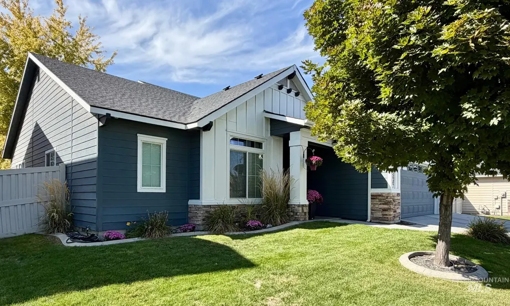
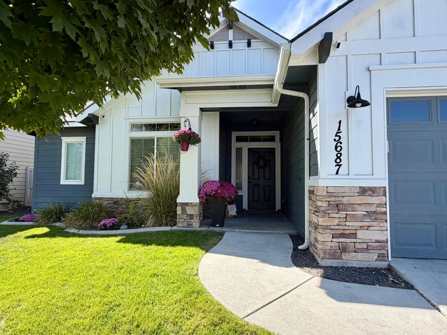
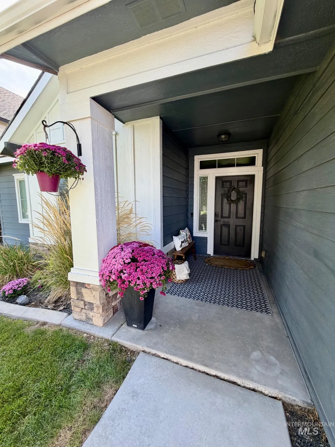
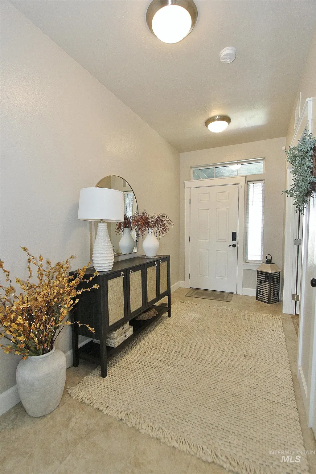
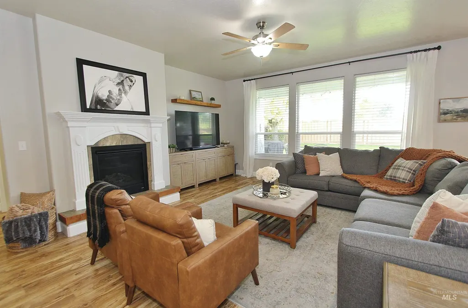
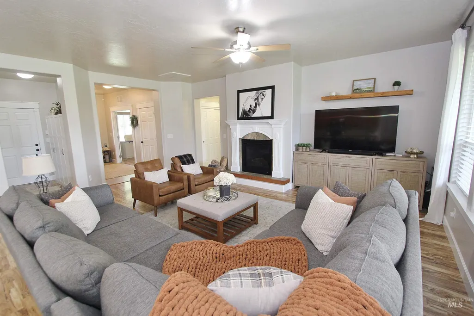
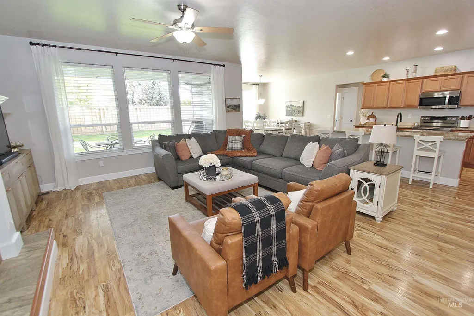
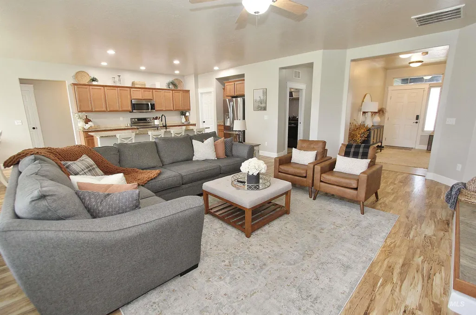
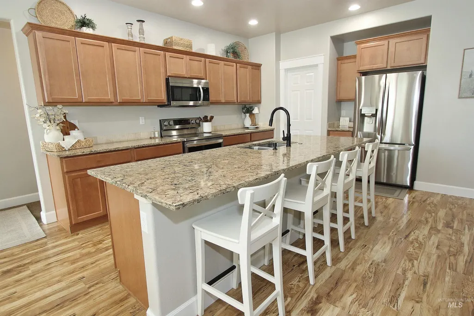
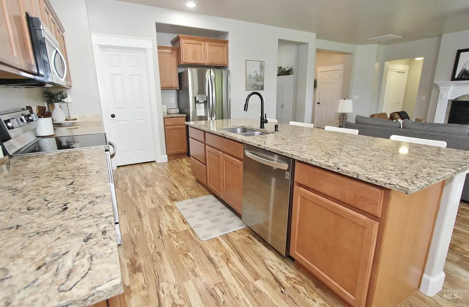
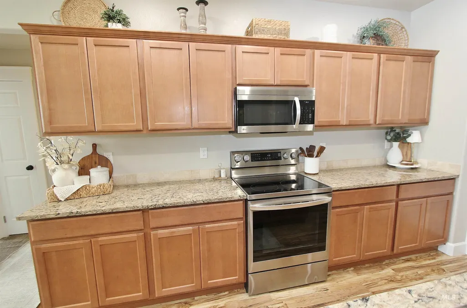
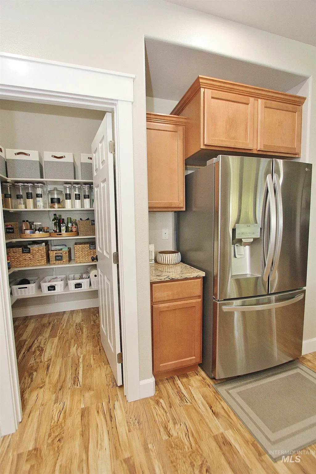
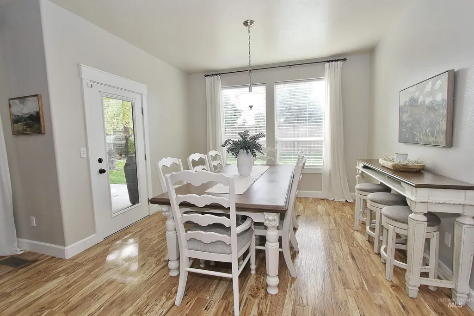
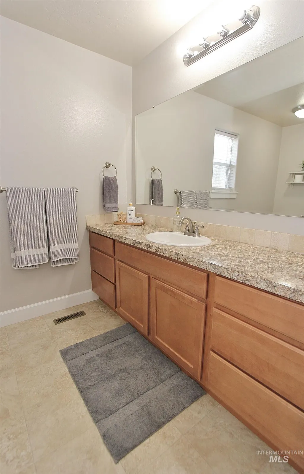
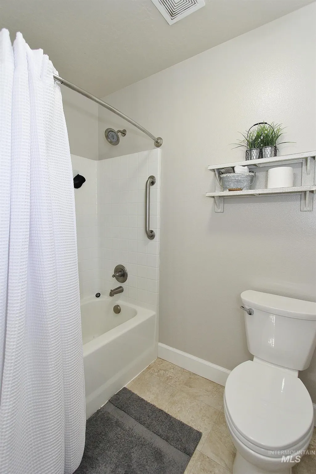
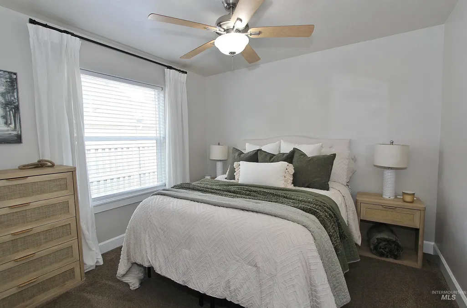
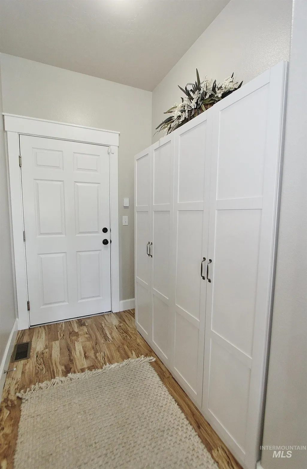
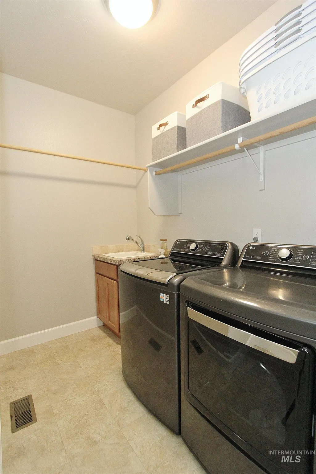
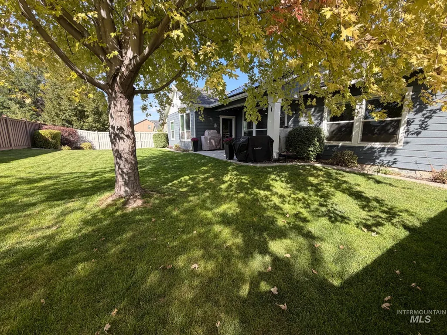
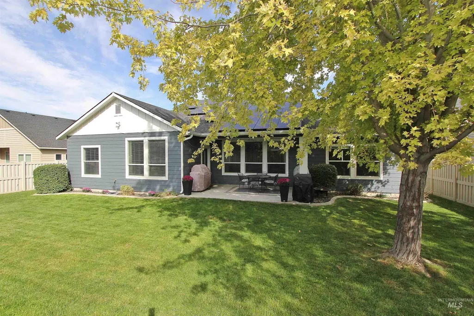
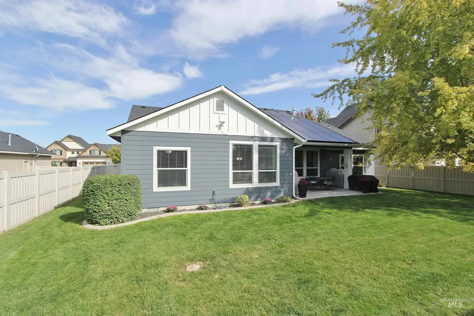
Enjoy a shady backyard, room to unwind, and a home that's ready to move into. This gorgeous home is in pristine condition, with fresh interior and exterior paint, and wide open. The yard feels like a little oasis, with trees providing shade for relaxing outside or having friends over. Paid-off solar panels and a battery backup system help to keep energy costs very low. All appliances stay, along with the window coverings and garage shelving, giving you less to buy and more time to settle-in. Shopping/Restaurants/Recreation are close by too. Stores like Costco, Home Depot, and Regal Edwards Nampa Spectrum are right down the road, making it easy to run errands or catch a movie. Also, head to Lake Lowell and several community parks in just minutes. Schedule a showing today and come imagine life here for yourself!
| Elementary School | Middle School | High School |
|---|---|---|
| Lakevue Elementary School | Vallivue Middle Middle School | Vallivue High School |
| Price History | |
|---|---|
| 9/17/2026 | Listed $459,900 |
General Features
| Heating | Forced Air |
|---|---|
| Cooling | Central Air |
| Utilities | Sewer Connected |
| Roof | Composition |
| Appliances | Gas Water Heater |
| HOA Fee | 440 |
| Garage Spaces | 3 |
| Patio/Porch Features | Covered Patio/Deck |
| Construction Materials | Frame |
| Year Built | 2013 |
| Electric | Solar Panel – Owned |
| Levels | One |
| Property Subtype | Single Family Residence |
| Tax Year | 2025 |
| Current Use | Single Family |
| Ownership | Fee Simple,Fractional Ownership: No |
| Accessibility | Handicapped |
| Assoc Fee Paid Per | Annually |
| County | Canyon |
| Property Type | Residential |
| HOA | true |
| Attached Garage | true |
| Subdivision Name | Cedar Crossing |
| Garage Y/N | true |
| Status | New |
| Directions | W on Karcher to S on S Florida Ave, L on Cirrus Dr., L on Moosehorn Way to sign. |
| ModificationTimestamp | 2026-09-17T19:51:39.800Z |
| High School | Vallivue |
| City | Caldwell |
| High School District | Vallivue School District #139 |
| Zoning Description | Residential |
| Lot Size Units | Acres |
| Lot Size Square Feet | 8276.4 |
| Carport Y/N | false |
| Listing Terms | Cash |
| Elementary School | Lakevue |
| Land Lease Y/N | false |
| Tax Annual Amount | 2174.28 |
| Middle/Junior High School | Vallivue Middle |
| Virtual Tour | https://mls.ricoh360.com/f43c1564-8c23-47a6-a1d5-eb1bd697b75c |
| Building Area Units | Square Feet |
| Primary Bedroom Level | Main |
| Living Area Units | Square Feet |
| Standard Status | Active |
| Middle/Junior School District | Vallivue School District #139 |
| Elementary School District | Vallivue School District #139 |
| Legal Description | 14-3N-3W NE Cedar Crossing 1 Lt 16 Blk 1 |
| LeasableAreaUnits | Square Feet |
| Freehold | IDX |
Interior Features
| Interior Amenities | Bed-Master Main Level |
|---|---|
| Flooring | Tile |
| Total Fireplaces | 1 |
| Fireplace Features | One |
| Kitchen Level | Main |
| Air Conditioning Y/N | true |
| Heating Y/N | true |
| Fireplace Y/N | true |
| Above Grade Finished Area | 2160 |
| Total Bedrooms | 4 |
| Living Room Level | Main |
| Main Level Bedrooms | 4 |
| Main Level Bathrooms | 2 |
| Below Grade Finished Area Unit Type | Square Feet |
| LivingAreaSource | Appraiser |
| Below Grade Finished Area Source | Appraiser |
| Above Grade Finished Area Source | Appraiser |
| Above Grade Finished Area Unit Type | Square Feet |
| Total Baths | 2 |
| Kitchen Area | 144 |
| Kitchen Length | 12 |
| Kitchen Width | 12 |
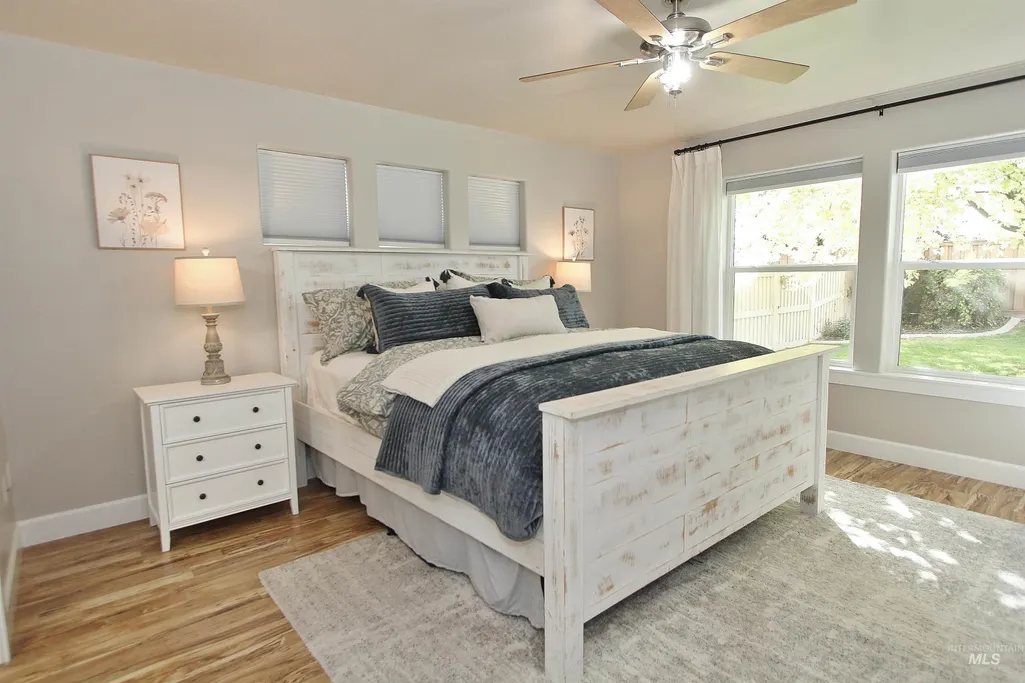
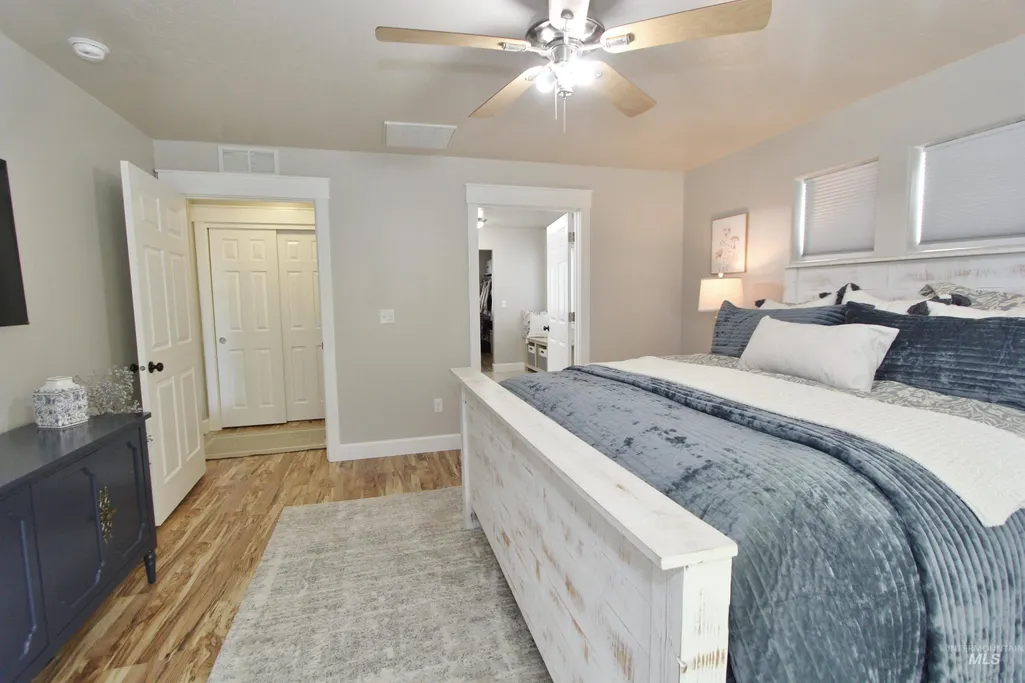
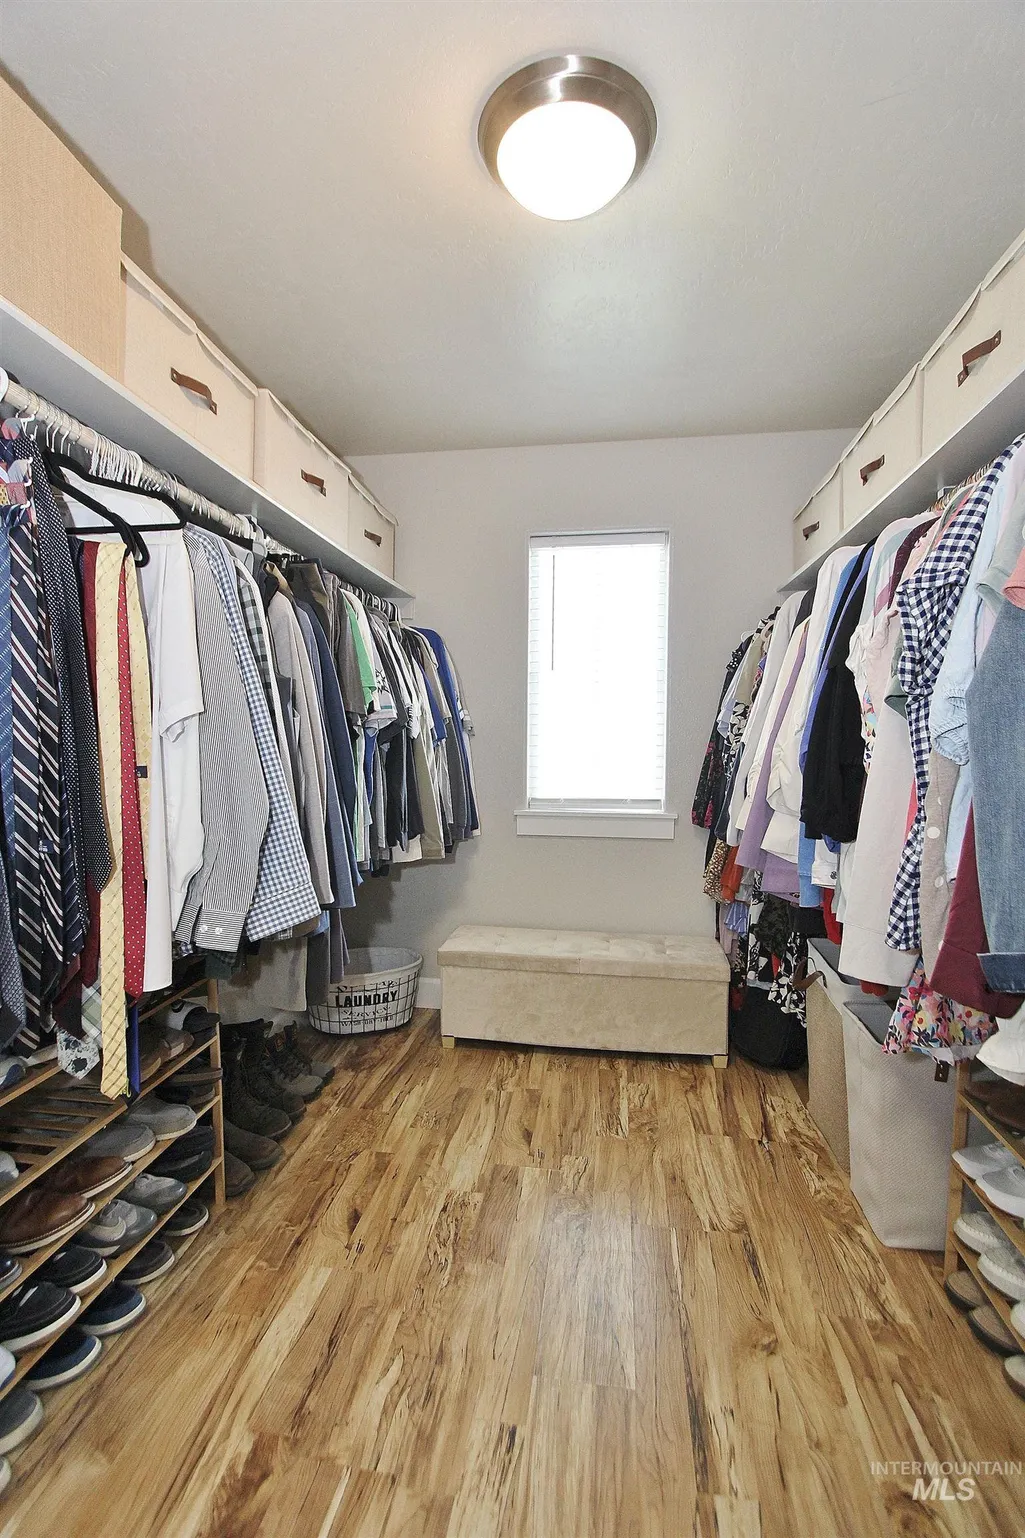
| Primary on Main | 110 |
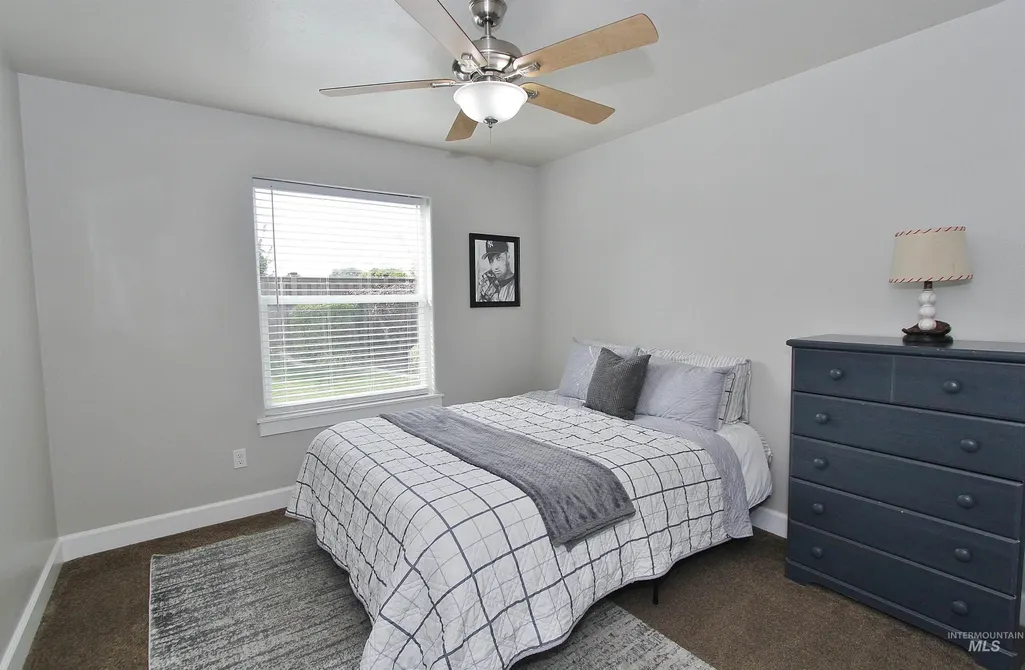
| Second Bedroom Length | 11 |
| Second Bedroom Width | 10 |
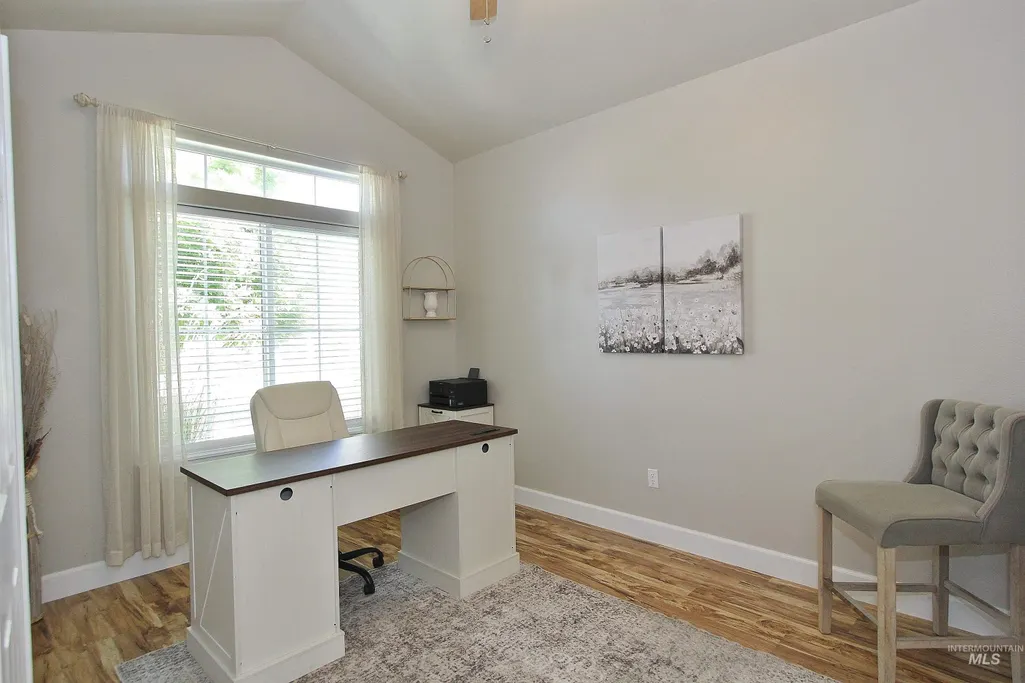
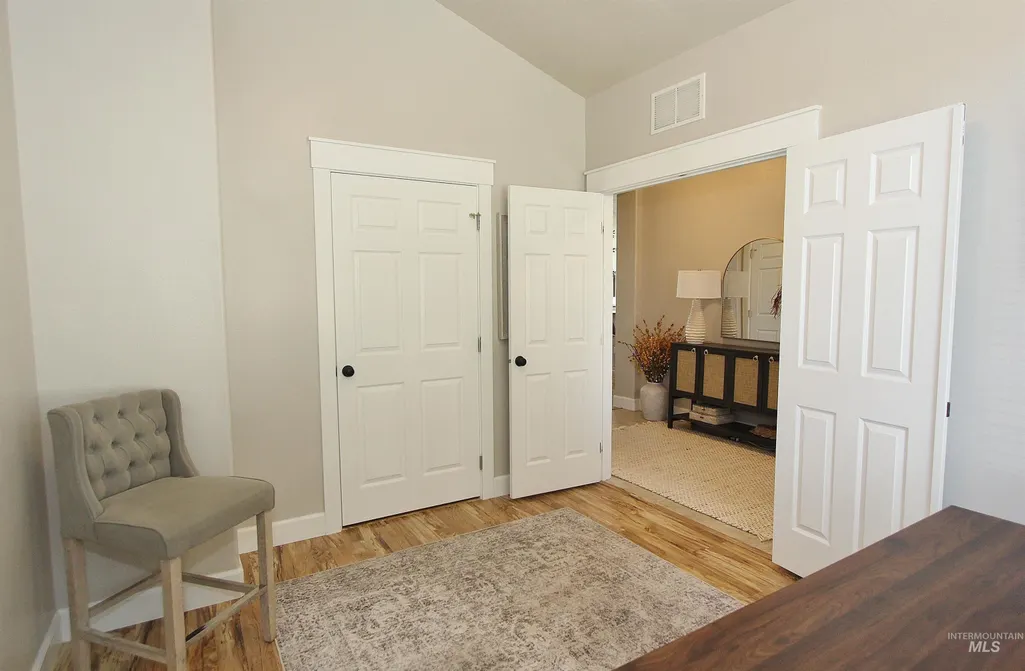
| Bedroom 3 Area | 120 |
| Bedroom 3 Length | 12 |
| Bedroom 3 Width | 10 |
| Bedroom 4 Area | 130 |
| Bedroom 4 Length | 13 |
| Bedroom 4 Width | 10 |
| Living Room Area | 357 |
| Living Room Length | 21 |
| Living Room Width | 17 |
| Primary Bedroom Area | 210 |
| Primary Bedroom Length | 15 |
| Primary Bedroom Width | 14 |
| Bedroom 4 Level | Main |
| Bedroom 3 Level | Main |
| Second Bedroom Level | Main |
Exterior Features
| Fencing | Full |
|---|---|
| Parking Features | Attached |
| Lot Features | Standard Lot 6000-9999 SF |
| Water Source | City Service |
| Total Parking | 3 |
| Lot Size Area | 0.19 |
| Foundation Details | Crawl Space |
| Building Area Total | 2160 |
| Lot Dimensions | 110x72 |
| Lot Size Acres | 0.19 |
| Road Surface Type | Paved |
| Covered Spaces | 3 |
| Road Frontage Type | Public Road |
Amenities
- Foreclosure
- Views
- Short Sale
- New Construction
- Adult 55+
- Lease To Own
- No HOA Fees
- Furnished
- Primary On Main
- Air Conditioning
- Seller Finance
- Green
- Fixer Upper
- Horse
- Golf
- Fireplace
- Deck
- Garage
- Basement
- Pool
Property vs Single Family Average in 83607
Price
Taxes
Year Built

 The data relating to real estate for sale on this web site comes in part from the IDX Program of the Snake River Regional Multiple Listing Service © 2026.
Information provided is deemed reliable but not guaranteed. All properties are subject to prior sale, change or withdrawal. The information being provided is for consumers personal, non-commercial use and may not be used for any purpose other than to identify prospective properties consumers may be interested in purchasing.
This content
The data relating to real estate for sale on this web site comes in part from the IDX Program of the Snake River Regional Multiple Listing Service © 2026.
Information provided is deemed reliable but not guaranteed. All properties are subject to prior sale, change or withdrawal. The information being provided is for consumers personal, non-commercial use and may not be used for any purpose other than to identify prospective properties consumers may be interested in purchasing.
This content
