
Open House Sat, Sep 26th 01:00 PM - 03:00 PM - Primary on Main

Address
4832 S Nickel Creek Ave, Meridian, ID
Price
$ 995,000
Property Attributes
- MLS#99001746
- TypeSingle Family
- Listing Status New
- CountyAda
- CityMeridian
- NeighborhoodBittercreek Meadows
- Zip83642
- Style
- Year Built2008
- Taxes$ 2752
- Price$ 995,000
- Bedrooms6
- Full Bathrooms4
- Half Bathrooms0
- Sqr Footage3656
- Lot Size1.019 Acres
Data Source:
Intermountain MLS (IMLS)
Property Description
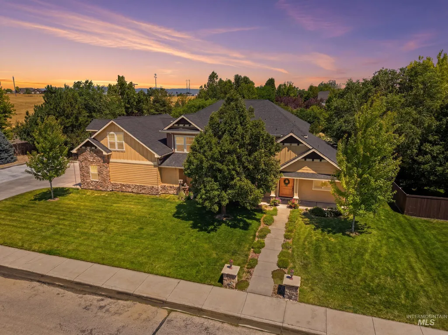
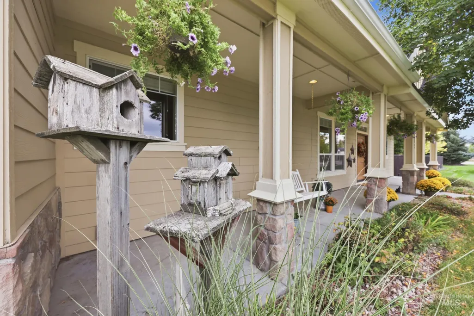
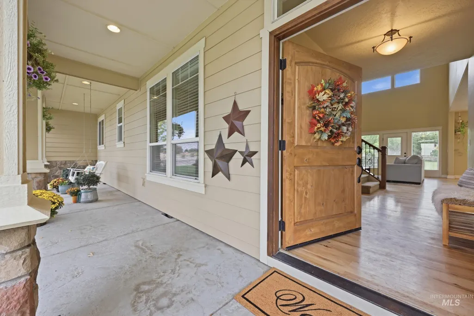
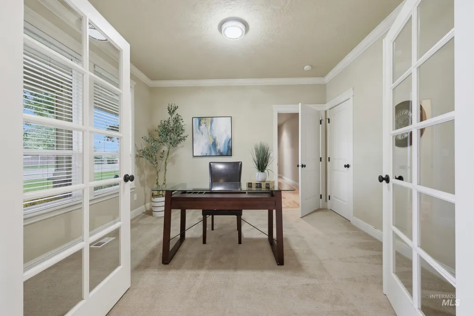
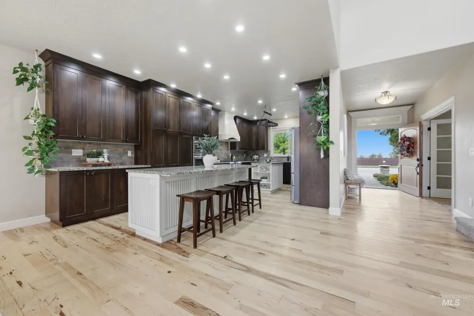
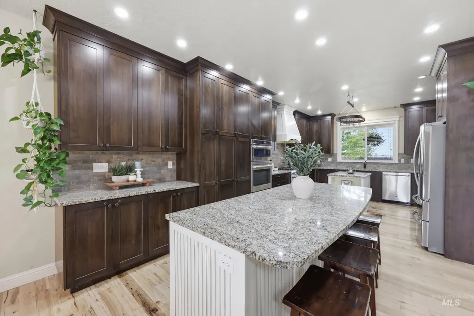
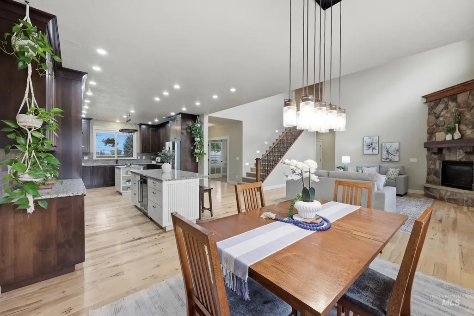
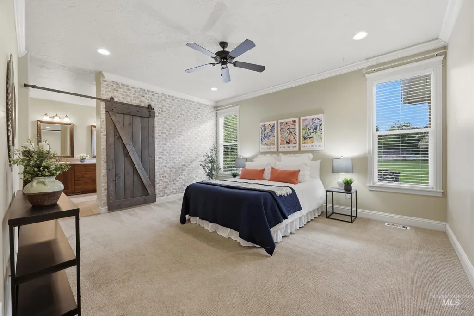
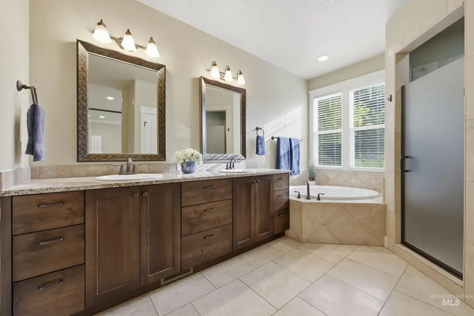
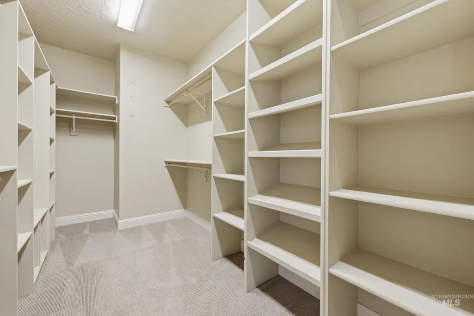
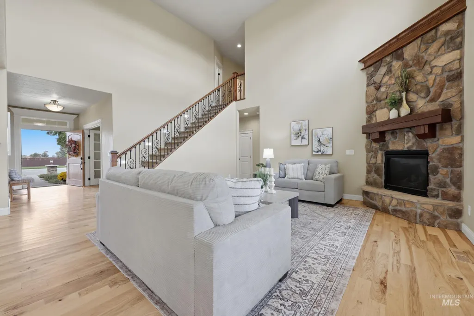
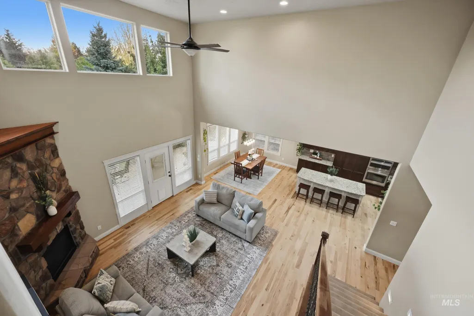
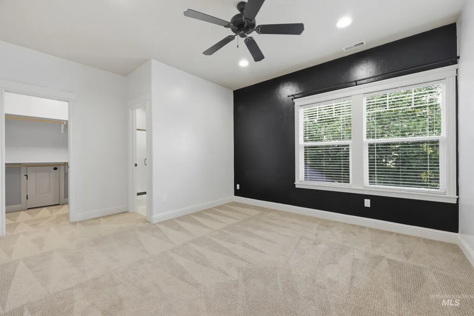
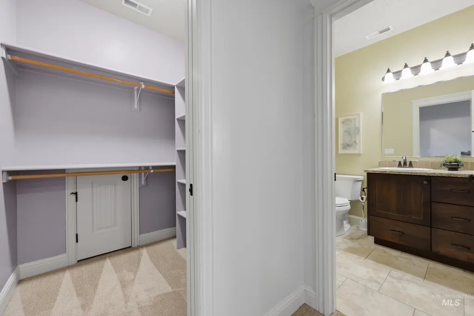
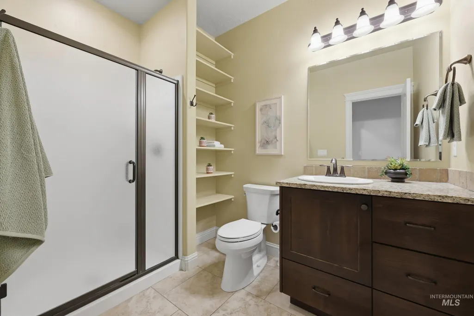
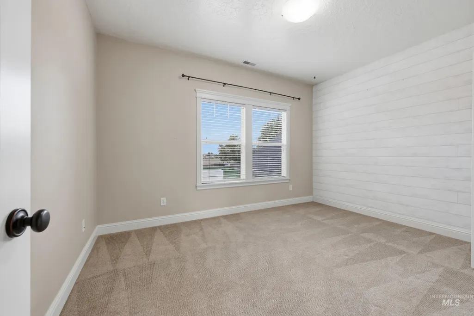
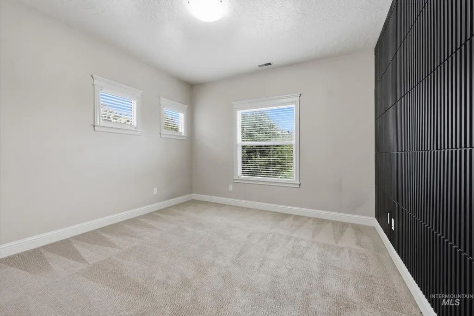
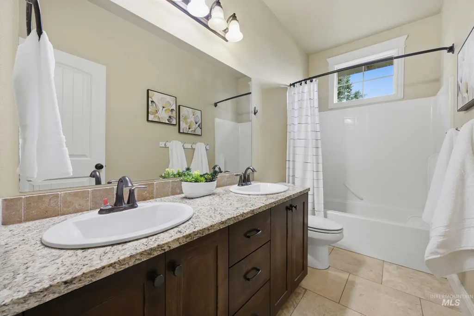
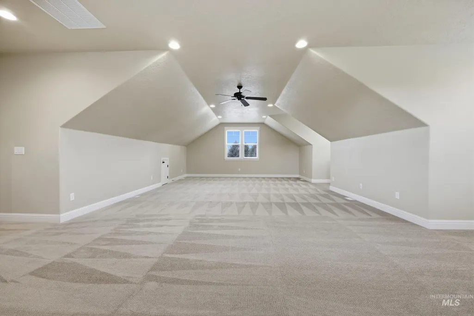
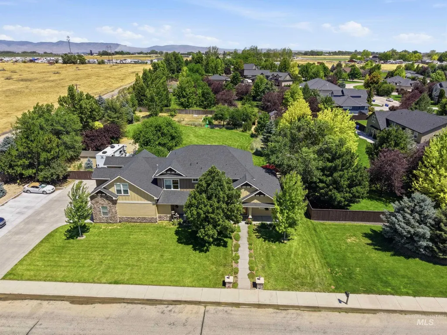
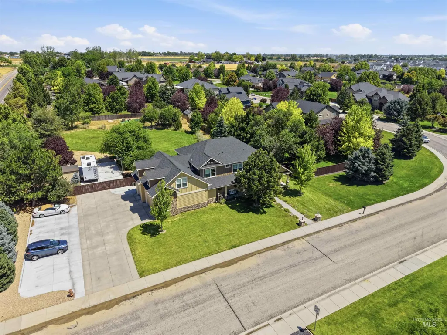
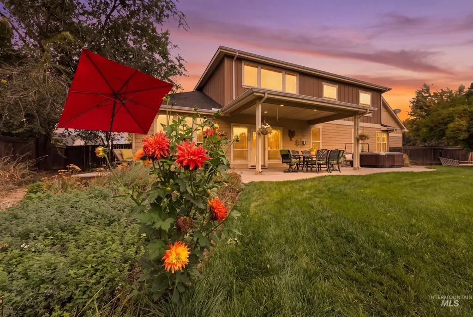
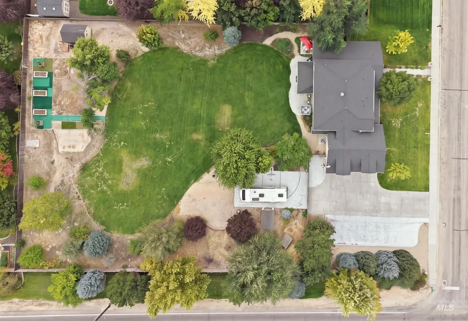
Rare opportunity for acreage living in the heart of Meridian! This beautiful estate is nestled on just over an acre and positioned on a corner lot with only one neighboring property beside it, offering added privacy—all just off Amity Road and minutes from freeway access. Inside, you’ll find 5 bedrooms, 4 bathrooms, and a versatile flex room ideal for a home office or additional sleeping space. The main-level primary suite features a private en-suite bathroom, with another full bathroom on the main level and two additional bathrooms upstairs. The chef’s kitchen features stainless steel appliances, double ovens, granite countertops, a gas cooktop, a large island with breakfast-bar seating, and gorgeous cabinetry extending to the tall ceiling. An oversized bonus room provides even more space for relaxing and entertaining. Additional features include a newer roof, dual-zone HVAC, and a central vacuum system. Outside, enjoy pressurized irrigation, a backyard basketball court, an expansive driveway, a 3-car garage, and gated RV parking. A hard-to-find combination of acreage, privacy, versatility, and convenient access to everything the Treasure Valley has to offer!
| Elementary School | Middle School | High School |
|---|---|---|
| Mary McPherson Elementary School | Victory Middle School | Meridian High School |
| Price History | |
|---|---|
| 9/25/2026 | Listed $995,000 |
General Features
| Sewer | Septic Tank |
|---|---|
| Heating | Forced Air |
| Cooling | Central Air |
| Roof | Composition |
| Appliances | Gas Water Heater |
| HOA Fee | 2000 |
| Garage Spaces | 3 |
| Patio/Porch Features | Covered Patio/Deck |
| Construction Materials | Frame |
| Year Built | 2008 |
| Levels | Two |
| Property Subtype | Single Family w/ Acreage |
| Tax Year | 2025 |
| Current Use | Single Family |
| Ownership | Fee Simple,Fractional Ownership: No |
| Assoc Fee Paid Per | Annually |
| County | Ada |
| Property Type | Residential |
| HOA | true |
| Attached Garage | true |
| Subdivision Name | Bittercreek Meadows |
| Garage Y/N | true |
| Status | New |
| Directions | Amity between Ten Mile and Black Cat/ North on Nickel Creek Ave. |
| ModificationTimestamp | 2026-09-25T22:42:27.500Z |
| High School | Meridian |
| City | Meridian |
| High School District | West Ada School District |
| Zoning Description | Ada County - RUT |
| Lot Size Units | Acres |
| Lot Size Square Feet | 44387.64 |
| Carport Y/N | false |
| Listing Terms | Cash |
| Elementary School | Mary McPherson |
| Land Lease Y/N | false |
| Tax Annual Amount | 2752 |
| Middle/Junior High School | Victory |
| Building Area Units | Square Feet |
| Primary Bedroom Level | Main |
| Living Area Units | Square Feet |
| Builder Name | Morgan Creek Homes |
| Standard Status | Active |
| Middle/Junior School District | West Ada School District |
| Elementary School District | West Ada School District |
| Legal Description | Lot 01, Block 01 Bittercreek Meadows Subdivision |
| LeasableAreaUnits | Square Feet |
| Freehold | IDX |
Interior Features
| Interior Amenities | Bath-Master |
|---|---|
| Flooring | Hardwood |
| Total Fireplaces | 1 |
| Fireplace Features | One |
| Kitchen Level | Main |
| Air Conditioning Y/N | true |
| Heating Y/N | true |
| Fireplace Y/N | true |
| Above Grade Finished Area | 3656 |
| Total Bedrooms | 6 |
| Living Room Level | Main |
| Main Level Bedrooms | 2 |
| Main Level Bathrooms | 2 |
| Below Grade Finished Area Unit Type | Square Feet |
| LivingAreaSource | Public Records |
| Below Grade Finished Area Source | Public Records |
| Above Grade Finished Area Source | Public Records |
| Above Grade Finished Area Unit Type | Square Feet |
| Total Baths | 4 |
| Kitchen Area | 276 |
| Kitchen Length | 23 |
| Kitchen Width | 12 |
| Primary on Main | 154 |
| Second Bedroom Length | 14 |
| Second Bedroom Width | 11 |
| Bedroom 3 Area | 144 |
| Bedroom 3 Length | 12 |
| Bedroom 3 Width | 12 |
| Bedroom 4 Area | 132 |
| Bedroom 4 Length | 11 |
| Bedroom 4 Width | 12 |
| Living Room Area | 306 |
| Living Room Length | 17 |
| Living Room Width | 18 |
| Primary Bedroom Area | 208 |
| Primary Bedroom Length | 16 |
| Primary Bedroom Width | 13 |
| Bedroom 5 Width | 13 |
| Bedroom 5 Level | Upper |
| Bedroom 5 Length | 11 |
| Bedroom 5 Area | 143 |
| Bedroom 4 Level | Upper |
| Bedroom 3 Level | Upper |
| Second Bedroom Level | Upper |
Exterior Features
| Fencing | Full |
|---|---|
| Parking Features | Attached |
| Lot Features | 1 - 4.99 AC |
| Water Source | Community Service |
| Total Parking | 3 |
| Lot Size Area | 1.019 |
| Foundation Details | Crawl Space |
| Building Area Total | 3656 |
| Lot Dimensions | 269x164 |
| Lot Size Acres | 1.019 |
| Road Surface Type | Paved |
| Other Parking | Garage: 17x34 |
| Covered Spaces | 3 |
Amenities
- Foreclosure
- Views
- Short Sale
- New Construction
- Adult 55+
- Lease To Own
- No HOA Fees
- Furnished
- Primary On Main
- Air Conditioning
- Seller Finance
- Green
- Fixer Upper
- Horse
- Golf
- Fireplace
- Deck
- Garage
- Basement
- Pool
Property vs Single Family Average in 83642
Price
Taxes
Year Built

 The data relating to real estate for sale on this web site comes in part from the IDX Program of the Snake River Regional Multiple Listing Service © 2026.
Information provided is deemed reliable but not guaranteed. All properties are subject to prior sale, change or withdrawal. The information being provided is for consumers personal, non-commercial use and may not be used for any purpose other than to identify prospective properties consumers may be interested in purchasing.
This content
The data relating to real estate for sale on this web site comes in part from the IDX Program of the Snake River Regional Multiple Listing Service © 2026.
Information provided is deemed reliable but not guaranteed. All properties are subject to prior sale, change or withdrawal. The information being provided is for consumers personal, non-commercial use and may not be used for any purpose other than to identify prospective properties consumers may be interested in purchasing.
This content
