
Primary on Main






Address
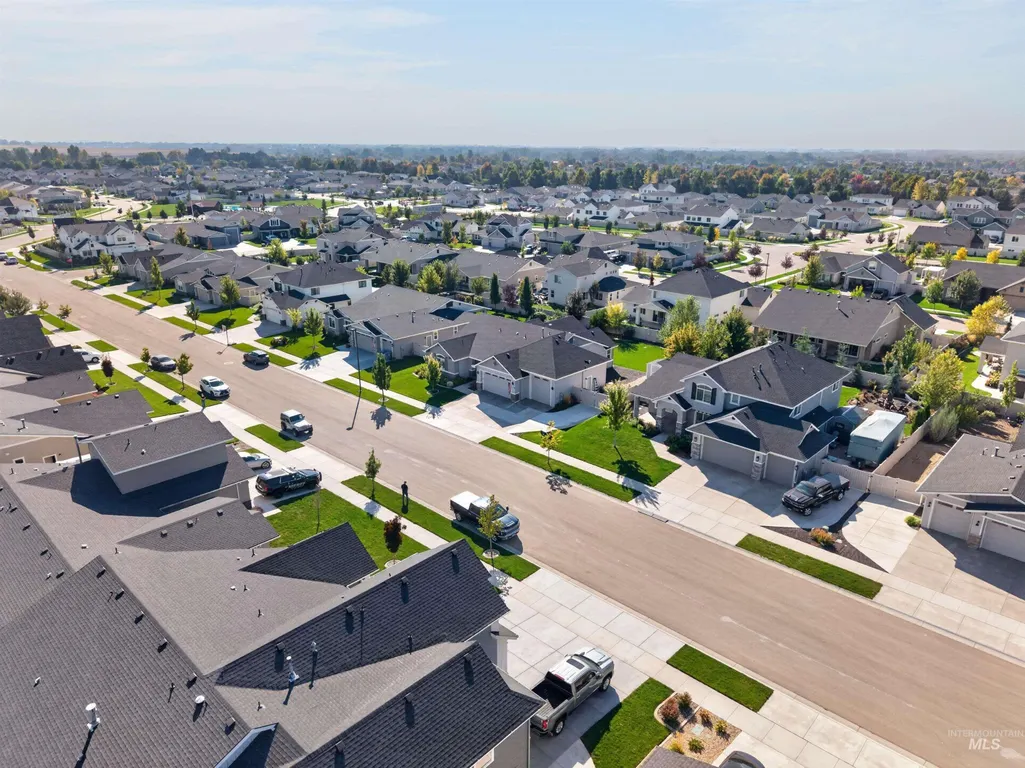
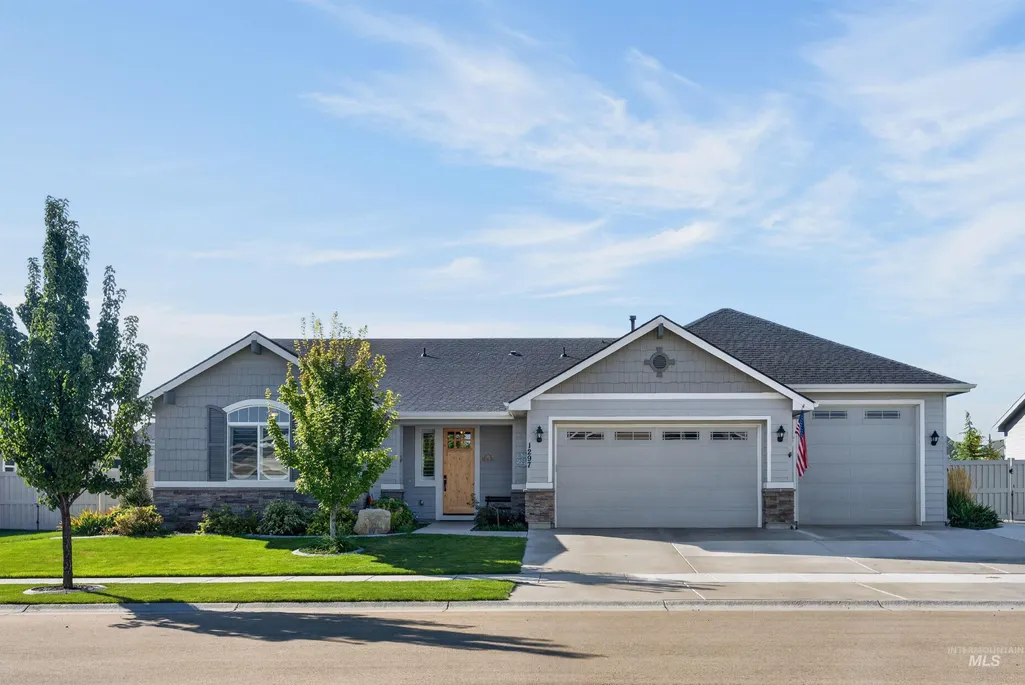
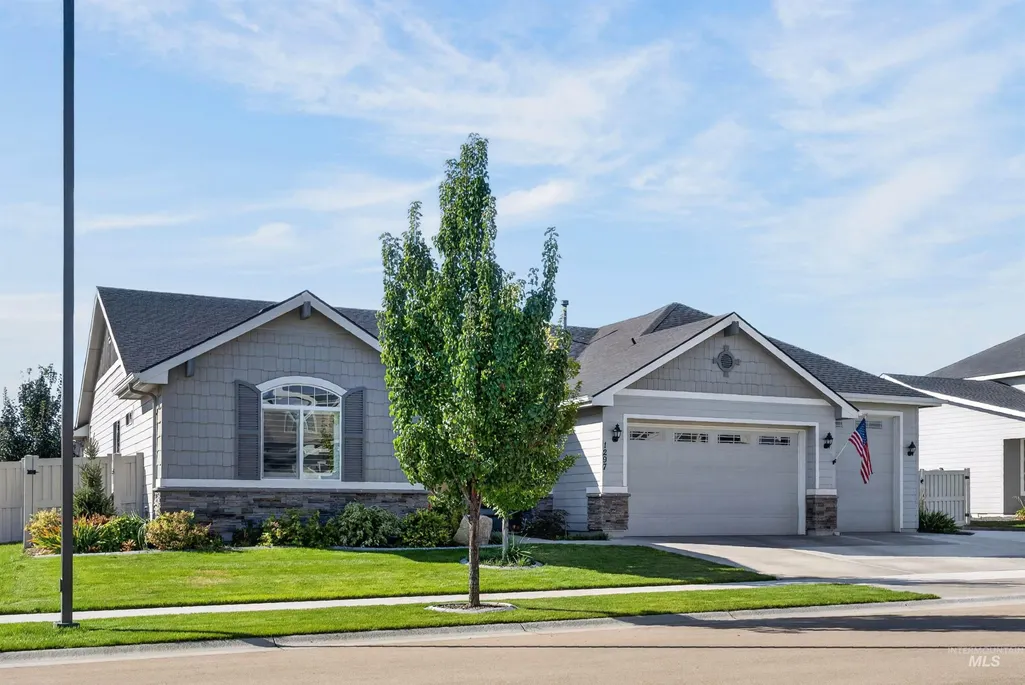
1297 W Six Shooter St, Middleton, ID
Price
$ 625,000
Property Attributes
- MLS#99001778
- TypeSingle Family
- Listing Status New
- CountyCanyon
- CityMiddleton
- NeighborhoodWest Highlands Ranch
- Zip83644
- Style
- Year Built2021
- Taxes$ 2316
- Price$ 625,000
- Bedrooms3
- Full Bathrooms3
- Half Bathrooms0
- Sqr Footage2173
- Lot Size0.257 Acres
Data Source:
Intermountain MLS (IMLS)
Property Description
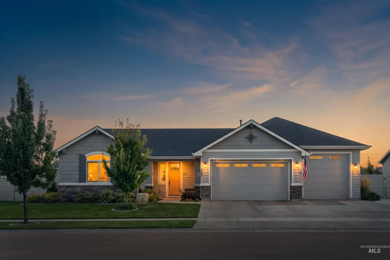
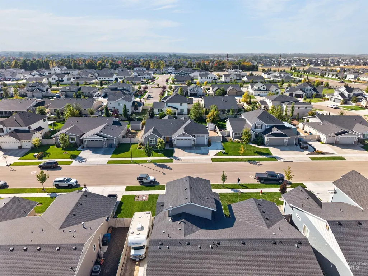
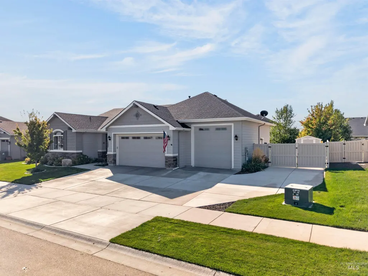
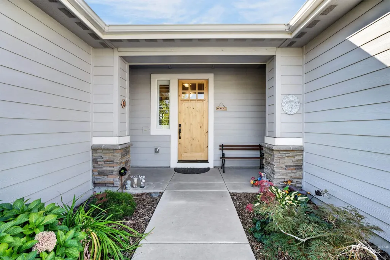
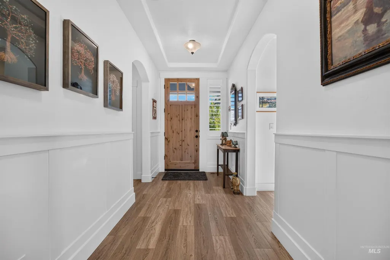
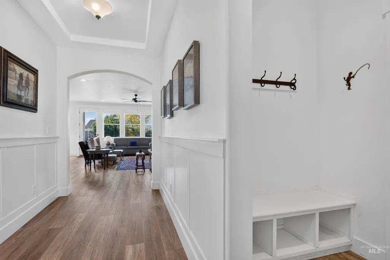
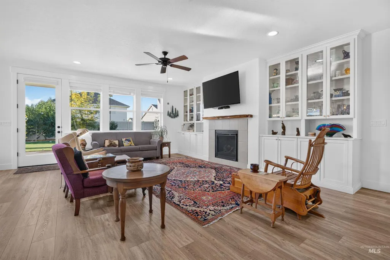
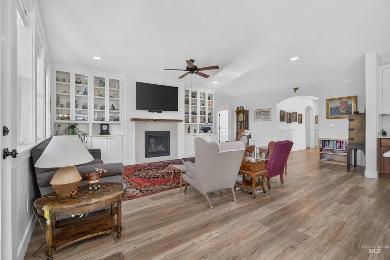
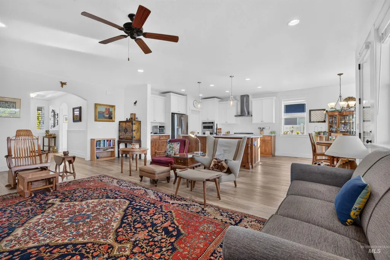
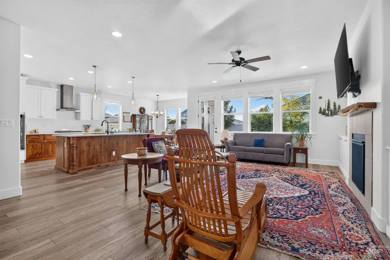
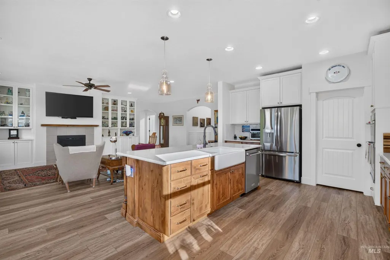
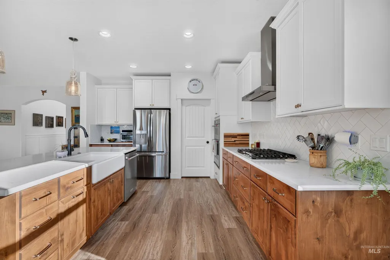
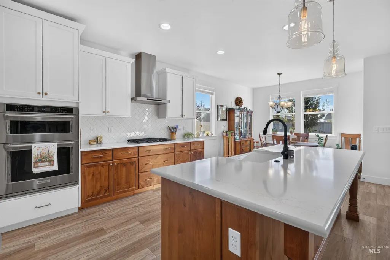
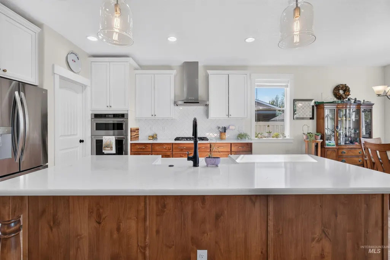
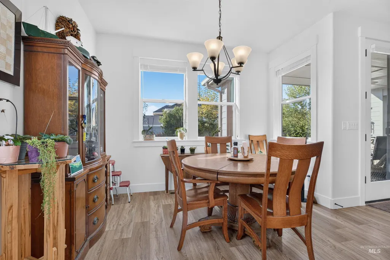
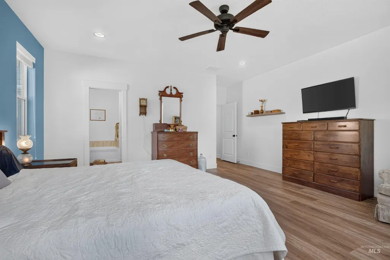
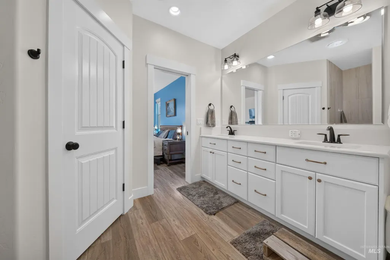
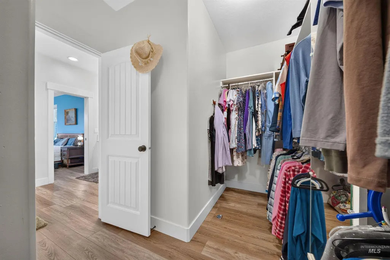
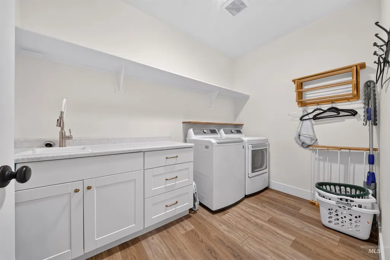
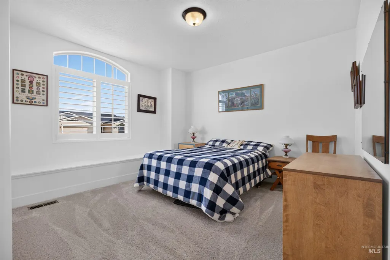
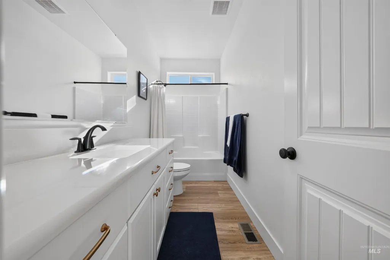
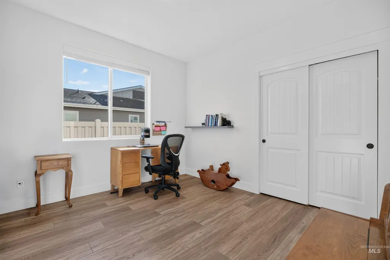
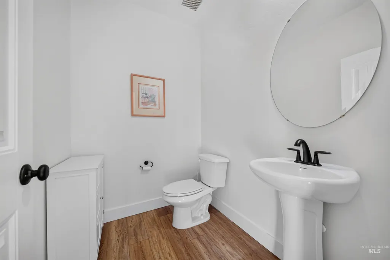
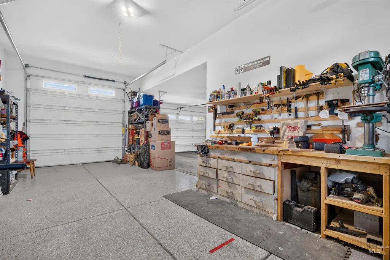
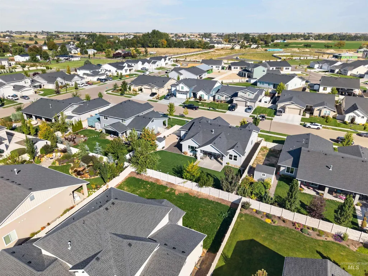
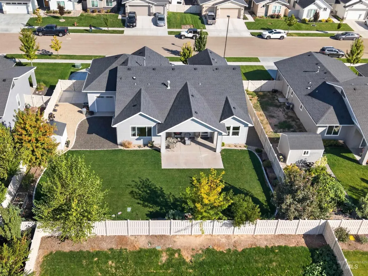
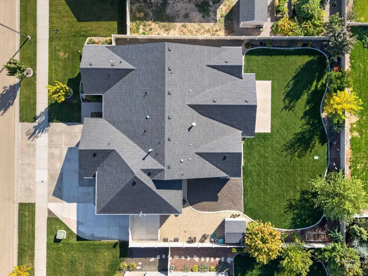
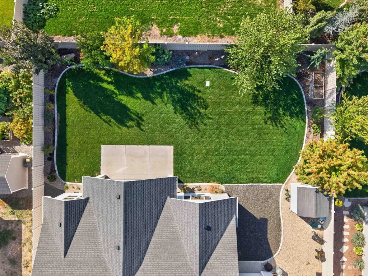
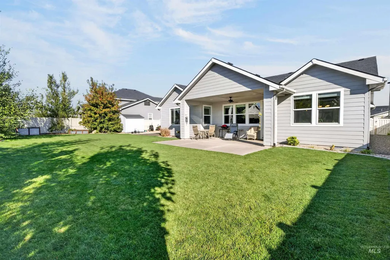
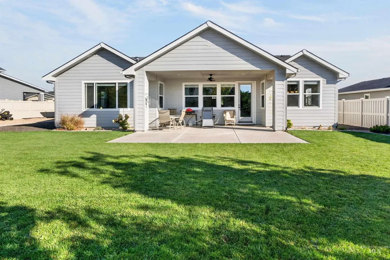
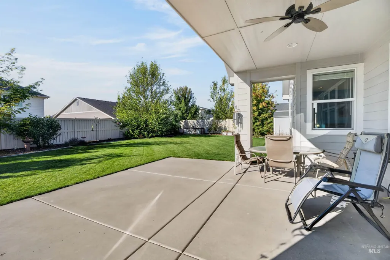
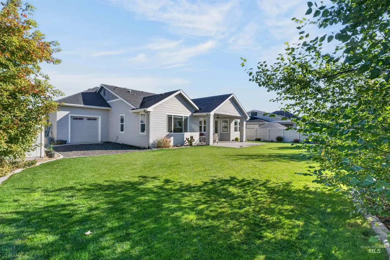
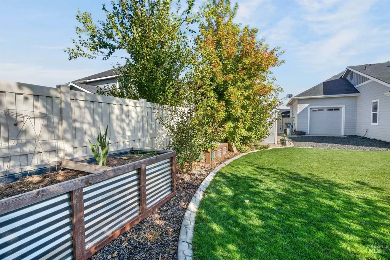
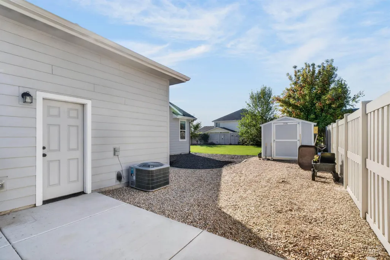
Your American Dream just came true. Better-than-new Toll Brothers construction with the space, upgrades and functionality that are hard to find. From the front door, the attention to detail stands out with coffered ceilings, arched doorways, chair rails, wood shutters and immaculate LVP floors. The open great room features a gas fireplace with extensive built-ins and flows into a chef’s kitchen with two-tone cabinetry, gold hardware, soft-close doors and drawers, cabinet pullouts, KitchenAid appliances, gas range, deep porcelain sink, herringbone backsplash and a huge walk-in pantry. Split-bedroom design offers privacy, while the spacious primary suite features dual vanities, a generous walk-in shower and large walk-in closet. Exceptional laundry room with sink plus mudroom nook off the garage. Outside, enjoy extensive landscaping, peach, pear, birch and maple trees, raised garden bed, detached shed and an oversized entertainer’s patio. Massive garage includes a boat bay with double roll-up doors for easy backyard access. Separate paved RV parking includes 30-amp power, RV dump and gated access. Peaceful setting with convenient access to Treasure Valley amenities and employers.
| Elementary School | Middle School | High School |
|---|---|---|
| Middleton Heights Elementary School | Middleton Jr Middle School | Middleton High School |
| Price History | |
|---|---|
| 9/24/2026 | Listed $625,000 |
General Features
| Heating | Forced Air |
|---|---|
| Cooling | Central Air |
| Utilities | Sewer Connected |
| Roof | Composition |
| Appliances | Gas Water Heater |
| HOA Fee | 210.5 |
| Garage Spaces | 3 |
| Pool Features | Community |
| Construction Materials | Frame |
| Year Built | 2021 |
| Levels | One |
| Property Subtype | Single Family Residence |
| Tax Year | 2025 |
| Current Use | Single Family |
| Ownership | Fee Simple |
| Assoc Fee Paid Per | Quarterly |
| County | Canyon |
| Property Type | Residential |
| HOA | true |
| Attached Garage | true |
| Subdivision Name | West Highlands Ranch |
| Garage Y/N | true |
| Status | New |
| Directions | Off Willis Rd between Cemetery Rd and Hartley Ln. |
| ModificationTimestamp | 2026-09-25T15:47:33.200Z |
| High School | Middleton |
| City | Middleton |
| High School District | Middleton School District #134 |
| Lot Size Units | Acres |
| Lot Size Square Feet | 11194.92 |
| Carport Y/N | false |
| Listing Terms | Cash |
| Elementary School | Middleton Heights |
| Land Lease Y/N | false |
| Tax Annual Amount | 2316.04 |
| Middle/Junior High School | Middleton Jr |
| Virtual Tour | https://vimeo.com/1230135424?fl=pl&fe=sh |
| Building Area Units | Square Feet |
| Primary Bedroom Level | Main |
| Living Area Units | Square Feet |
| Builder Name | Toll Bros |
| Standard Status | Active |
| Middle/Junior School District | Middleton School District #134 |
| Elementary School District | Middleton School District #134 |
| Legal Description | 36-5N-3W Se West Highlands Rnch12 Lt 5 Blk 35 |
| LeasableAreaUnits | Square Feet |
| Freehold | IDX |
Interior Features
| Interior Amenities | Great Room |
|---|---|
| Total Fireplaces | 1 |
| Fireplace Features | One |
| Kitchen Level | Main |
| Air Conditioning Y/N | true |
| Heating Y/N | true |
| Fireplace Y/N | true |
| Above Grade Finished Area | 2173 |
| Total Bedrooms | 3 |
| Main Level Bedrooms | 3 |
| Main Level Bathrooms | 2 |
| Below Grade Finished Area Unit Type | Square Feet |
| LivingAreaSource | Public Records |
| Below Grade Finished Area Source | Public Records |
| Above Grade Finished Area Source | Public Records |
| Above Grade Finished Area Unit Type | Square Feet |
| Total Baths | 3 |
| Kitchen Area | 196 |
| Kitchen Length | 14 |
| Kitchen Width | 14 |
| Primary on Main | 144 |
| Second Bedroom Length | 12 |
| Second Bedroom Width | 12 |
| Bedroom 3 Area | 121 |
| Bedroom 3 Length | 11 |
| Bedroom 3 Width | 11 |
| Primary Bedroom Area | 289 |
| Primary Bedroom Length | 17 |
| Primary Bedroom Width | 17 |
| Bedroom 3 Level | Main |
| Second Bedroom Level | Main |
Exterior Features
| Fencing | Vinyl |
|---|---|
| Parking Features | Attached |
| Lot Features | 10000 SF - .49 AC |
| Water Source | City Service |
| Total Parking | 3 |
| Lot Size Area | 0.257 |
| Building Area Total | 2173 |
| Lot Size Acres | 0.257 |
| Road Surface Type | Paved |
| Covered Spaces | 3 |
Amenities
- Foreclosure
- Views
- Short Sale
- New Construction
- Adult 55+
- Lease To Own
- No HOA Fees
- Furnished
- Primary On Main
- Air Conditioning
- Seller Finance
- Green
- Fixer Upper
- Horse
- Golf
- Fireplace
- Deck
- Garage
- Basement
- Pool
Property vs Single Family Average in 83644
Price
Taxes
Year Built

 The data relating to real estate for sale on this web site comes in part from the IDX Program of the Snake River Regional Multiple Listing Service © 2026.
Information provided is deemed reliable but not guaranteed. All properties are subject to prior sale, change or withdrawal. The information being provided is for consumers personal, non-commercial use and may not be used for any purpose other than to identify prospective properties consumers may be interested in purchasing.
This content
The data relating to real estate for sale on this web site comes in part from the IDX Program of the Snake River Regional Multiple Listing Service © 2026.
Information provided is deemed reliable but not guaranteed. All properties are subject to prior sale, change or withdrawal. The information being provided is for consumers personal, non-commercial use and may not be used for any purpose other than to identify prospective properties consumers may be interested in purchasing.
This content
