
Open House Sat, Sep 26th 01:00 PM - 03:00 PM - Primary on Main
Address
1619 N 20th Street, Boise, ID
Price
$ 548,000
Property Attributes
- MLS#99001789
- TypeSingle Family
- Listing Status New
- CountyAda
- CityBoise
- NeighborhoodEllis Addition
- Zip83702
- Style
- Year Built1935
- Taxes$ 4653
- Price$ 548,000
- Bedrooms3
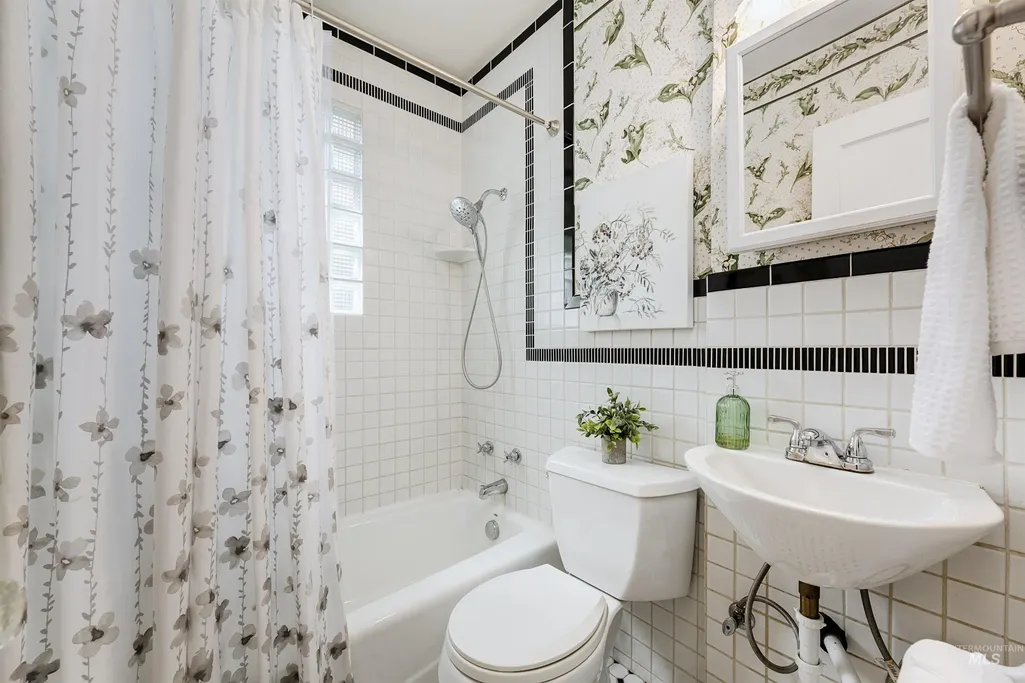
- Full Bathrooms1
- Half Bathrooms0
- Sqr Footage1163
- Lot Size0.15 Acres
Data Source:
Intermountain MLS (IMLS)
Property Description
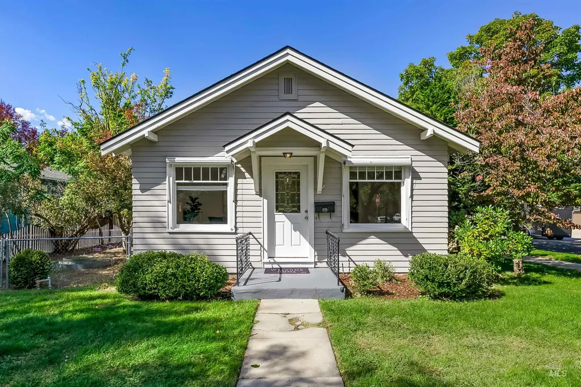
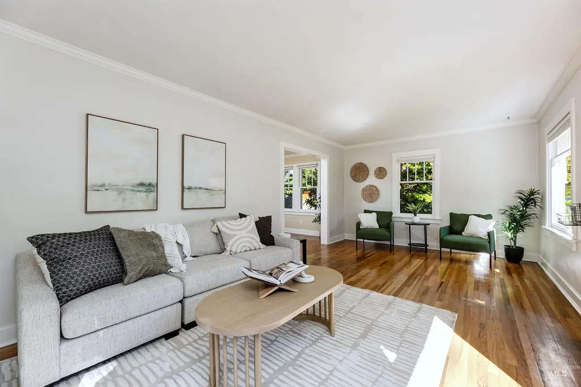
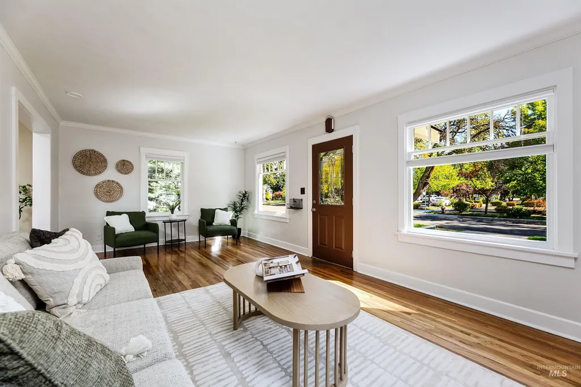
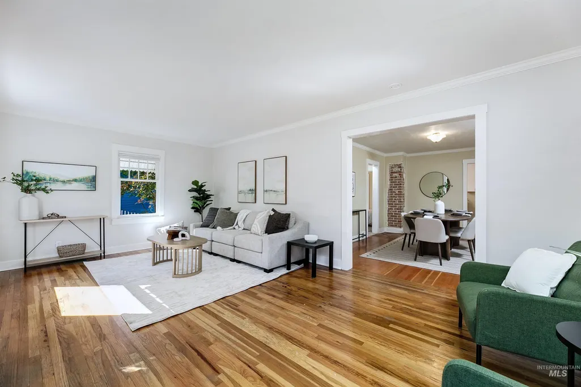
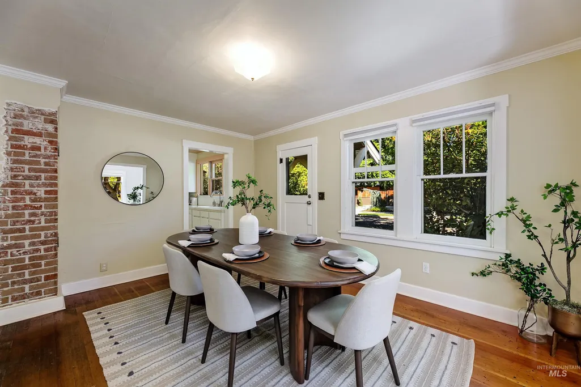
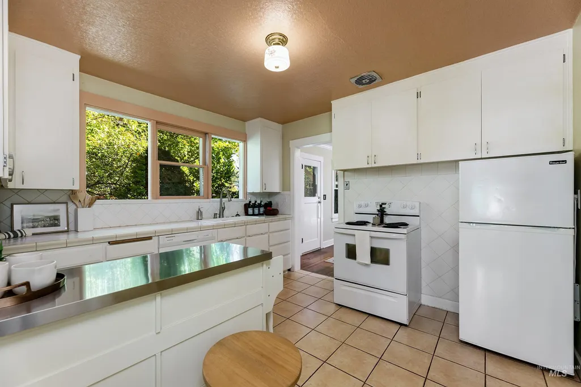
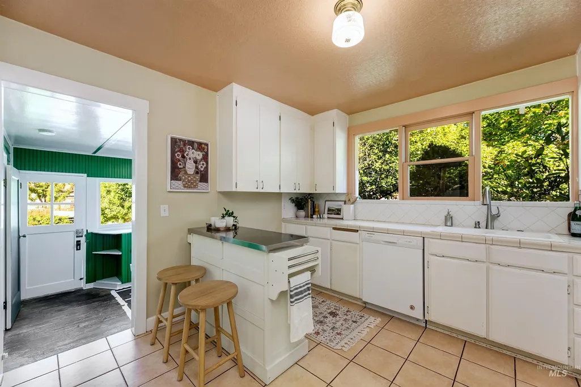
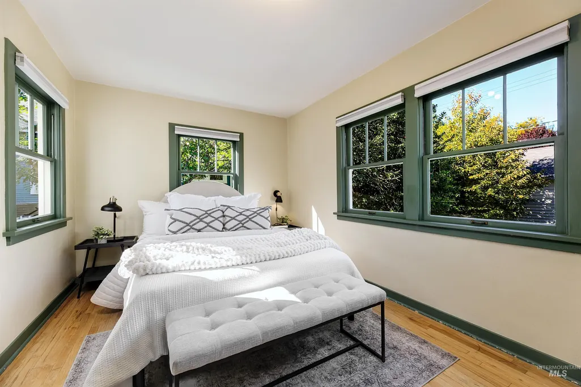
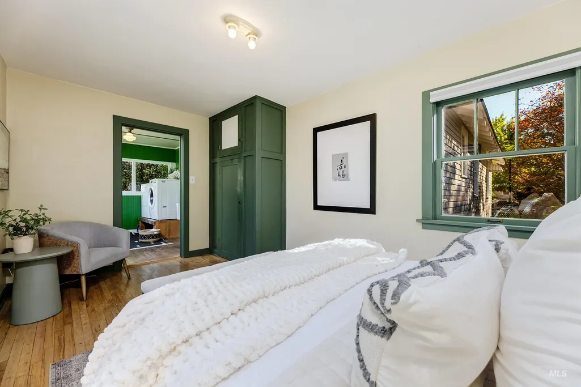
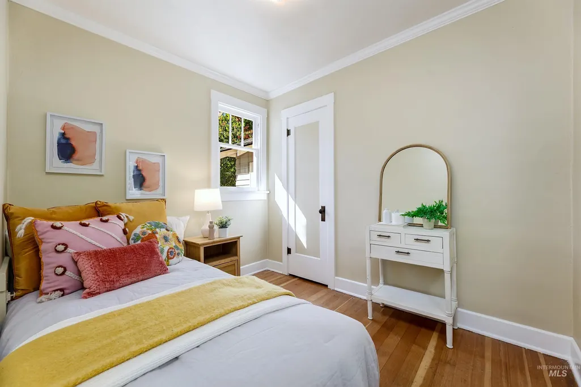
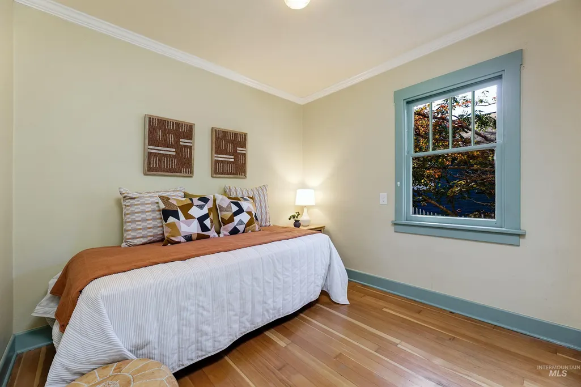
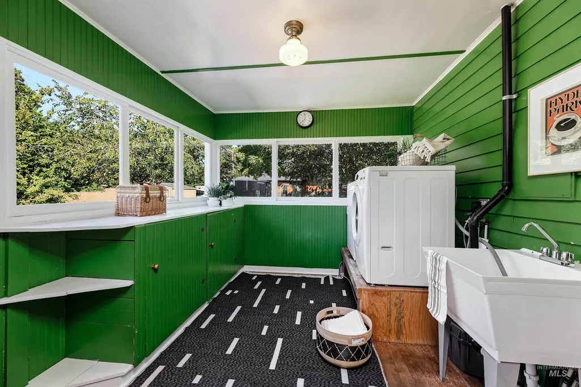
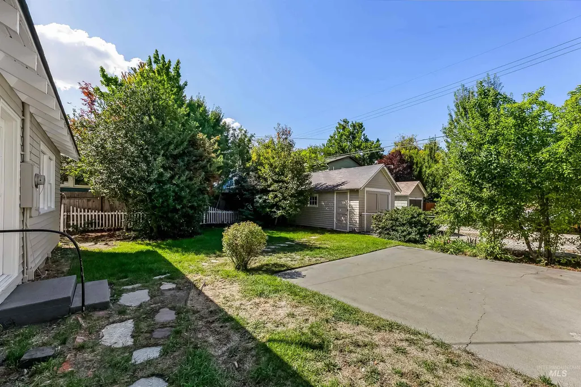
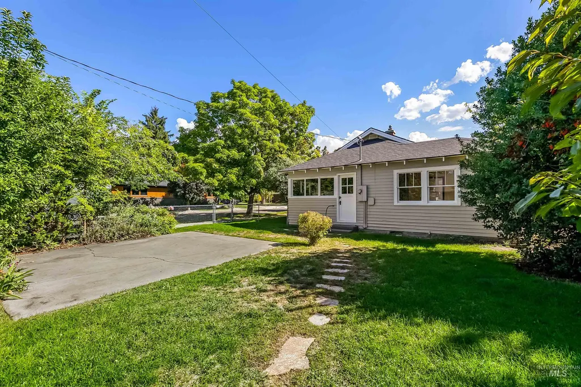
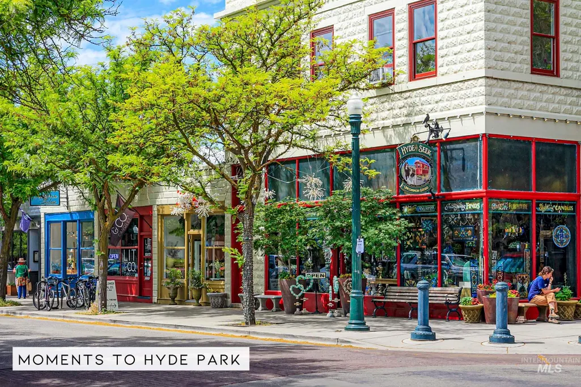
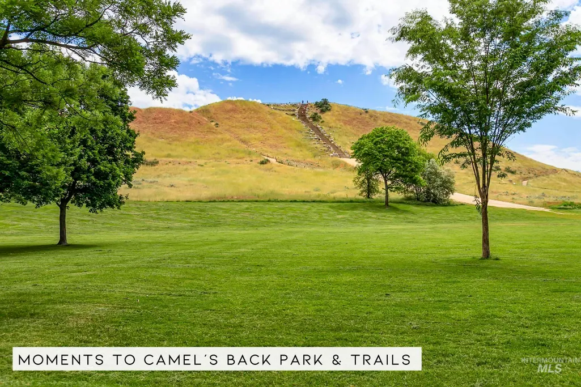
For generations, Boise’s North End has been a beloved neighborhood where a strong sense of community has always been part of its charm. Little corner markets were once woven into the fabric of everyday life. This delightful 1930’s cottage was once one of those neighborhood markets, and today it remains a beautiful piece of North End history. Now a 3-bedroom, 1-bath home, this adorable abode sits on a spacious corner lot and carries with it the character and personality that only comes with time. Its cozy bedrooms, vintage charm, and wonderfully unique past give the home a story all its own. Ideally suited as a starter, downsize, or investment, this home provides canvas of opportunity to personalize and modernize to suit one's needs while utilizing the impressively-sized kitchen, dining, and living rooms. The kitchen boasts charming original cabinetry, intricately detailed tile ceiling, and heirloom lighting. Many big-ticket items already completed, including newer roof, newer sewer line, and newer HVAC system. A fully fenced backyard affords room for gardening & play with established landscaping and full sprinkler system. A detached 1-car garage offers additional parking with alley access and incredible storage for all your hobbies, bikes, and outdoor toys. Enjoy the authentic Boise lifestyle set moments to our world-class Ridge to Rivers trail system, Hyde Park, and downtown.
| Elementary School | Middle School | High School |
|---|---|---|
| Lowell Elementary School | North Jr Middle School | Boise High School |
| Price History | |
|---|---|
| 9/24/2026 | Listed $548,000 |
General Features
| Heating | Forced Air |
|---|---|
| Cooling | Central Air |
| Utilities | Sewer Connected |
| Roof | Composition |
| Appliances | Electric Water Heater |
| Garage Spaces | 1 |
| Construction Materials | Frame |
| Year Built | 1935 |
| Levels | Single with Below Grade |
| Property Subtype | Single Family Residence |
| Tax Year | 2025 |
| Current Use | Single Family |
| Ownership | Fee Simple |
| County | Ada |
| Property Type | Residential |
| Attached Garage | false |
| Subdivision Name | Ellis Addition |
| Garage Y/N | true |
| Status | New |
| Directions | Harrison Blvd, W on Bella, S on 20th |
| ModificationTimestamp | 2026-09-24T21:23:30.500Z |
| High School | Boise |
| City | Boise |
| High School District | Boise School District #1 |
| Zoning Description | R-1C |
| Lot Size Units | Acres |
| Lot Size Square Feet | 6534 |
| Carport Y/N | false |
| Listing Terms | Cash |
| Elementary School | Lowell |
| Land Lease Y/N | false |
| Tax Annual Amount | 4653.54 |
| Middle/Junior High School | North Jr |
| Virtual Tour | https://www.tourfactory.com/idxr3253059 |
| Building Area Units | Square Feet |
| Primary Bedroom Level | Main |
| Living Area Units | Square Feet |
| Standard Status | Active |
| Middle/Junior School District | Boise School District #1 |
| Elementary School District | Boise School District #1 |
| Virtual Tour | https://www.tourfactory.com/3253059 |
| Legal Description | Lots 1 and 2 in Block 42 of the Second Amended Plat of Ellis Addition, according to the official plat thereof, filed in Book 5 of Plats at Page(s) 202, records of Ada County, Idaho |
| LeasableAreaUnits | Square Feet |
| Freehold | IDX |
Interior Features
| Interior Amenities | Formal Dining |
|---|---|
| Flooring | Hardwood |
| Kitchen Level | Main |
| Air Conditioning Y/N | true |
| Heating Y/N | true |
| Fireplace Y/N | false |
| Above Grade Finished Area | 1163 |
| Total Bedrooms | 3 |
| Living Room Level | Main |
| Main Level Bedrooms | 3 |
| Main Level Bathrooms | 1 |
| Below Grade Finished Area Unit Type | Square Feet |
| LivingAreaSource | Agent Measured |
| Below Grade Finished Area Source | Agent Measured |
| Above Grade Finished Area Source | Agent Measured |
| Above Grade Finished Area Unit Type | Square Feet |
| Total Baths | 1 |
| Kitchen Area | 121 |
| Kitchen Length | 11 |
| Kitchen Width | 11 |
| Primary on Main | 72 |
| Second Bedroom Length | 9 |
| Second Bedroom Width | 8 |
| Bedroom 3 Area | 72 |
| Bedroom 3 Length | 9 |
| Bedroom 3 Width | 8 |
| Dining Room Area | 15 |
| Dining Room Width | 11 |
| Living Room Area | 240 |
| Living Room Length | 12 |
| Living Room Width | 20 |
| Primary Bedroom Area | 135 |
| Primary Bedroom Length | 15 |
| Primary Bedroom Width | 9 |
| Dining Room Level | Main |
| Dining Room Area | 165 |
| Bedroom 3 Level | Main |
| Second Bedroom Level | Main |
Exterior Features
| Fencing | Wire |
|---|---|
| Parking Features | Detached |
| Lot Features | Standard Lot 6000-9999 SF |
| Water Source | City Service |
| Total Parking | 1 |
| Lot Size Area | 0.15 |
| Building Area Total | 1393 |
| Lot Dimensions | 120x56 |
| Lot Size Acres | 0.15 |
| Road Surface Type | Paved |
| Covered Spaces | 1 |
| Road Frontage Type | Public Road |
Amenities
- Foreclosure
- Views
- Short Sale
- New Construction
- Adult 55+
- Lease To Own
- No HOA Fees
- Furnished
- Primary On Main
- Air Conditioning
- Seller Finance
- Green
- Fixer Upper
- Horse
- Golf
- Fireplace
- Deck
- Garage
- Basement
- Pool
Property vs Single Family Average in 83702
Price
Taxes
Year Built

 The data relating to real estate for sale on this web site comes in part from the IDX Program of the Snake River Regional Multiple Listing Service © 2026.
Information provided is deemed reliable but not guaranteed. All properties are subject to prior sale, change or withdrawal. The information being provided is for consumers personal, non-commercial use and may not be used for any purpose other than to identify prospective properties consumers may be interested in purchasing.
This content
The data relating to real estate for sale on this web site comes in part from the IDX Program of the Snake River Regional Multiple Listing Service © 2026.
Information provided is deemed reliable but not guaranteed. All properties are subject to prior sale, change or withdrawal. The information being provided is for consumers personal, non-commercial use and may not be used for any purpose other than to identify prospective properties consumers may be interested in purchasing.
This content
