
Open House Thu, Sep 24th 12:00 PM - 04:00 PM - New Construction - Primary on Main










Address
375 S Strut Way, Boise, ID
Price
$ 649,900
Property Attributes
- MLS#99001822
- TypeSingle Family
- Listing Status Back on Market
- CountyElmore
- CityBoise
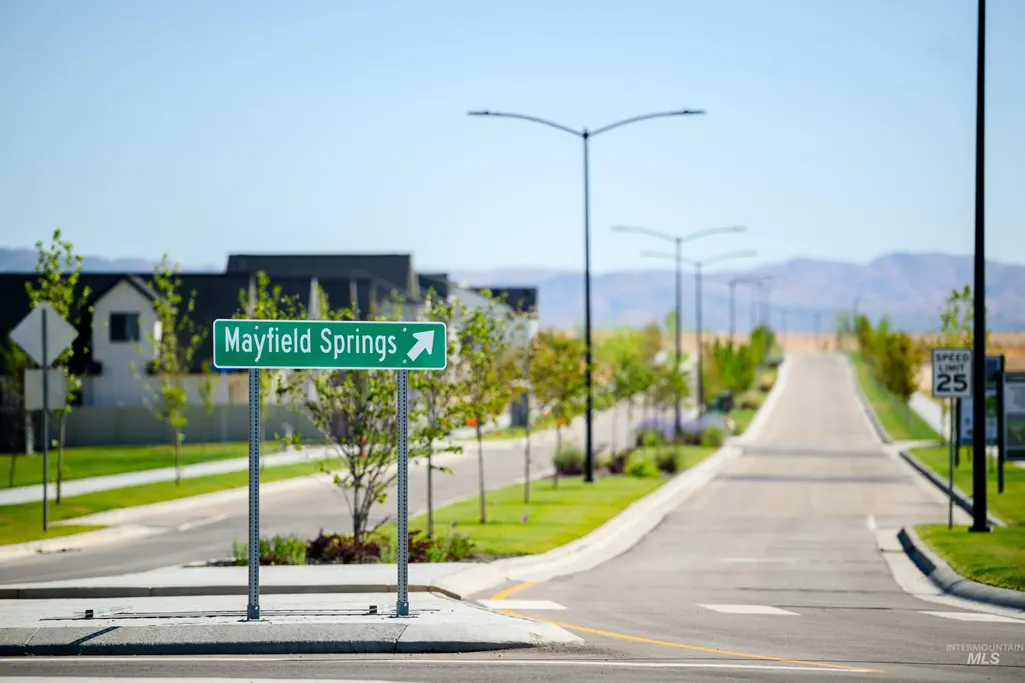
- NeighborhoodMayfield Springs
- Zip83716
- Style
- Year Built2026
- Price$ 649,900
- Bedrooms4
- Full Bathrooms3
- Half Bathrooms0
- Sqr Footage2973
- Lot Size0.165 Acres
Data Source:
Intermountain MLS (IMLS)
Property Description
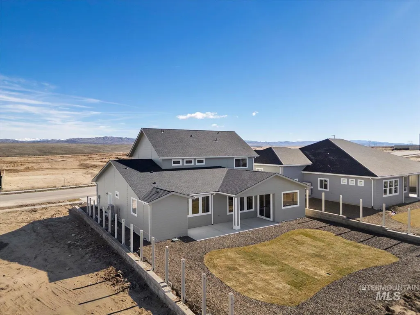
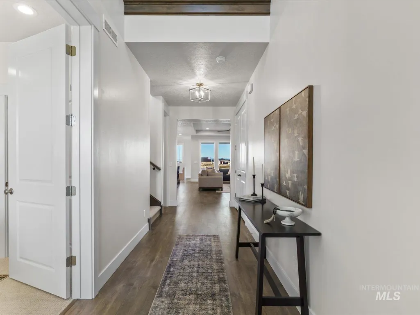
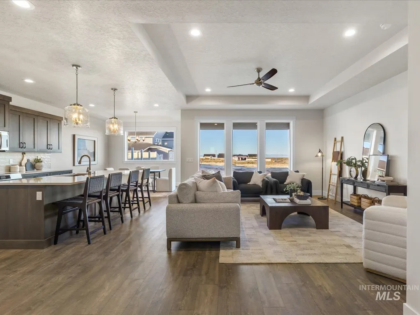
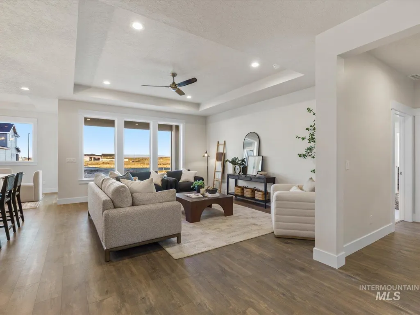
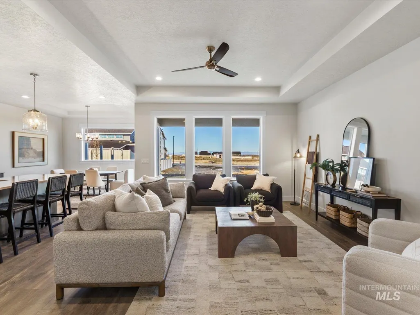
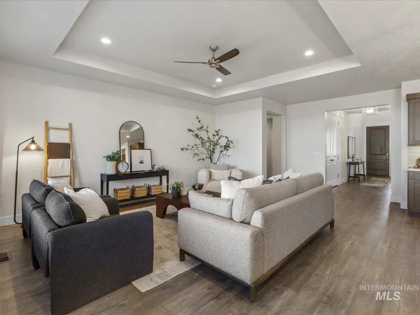
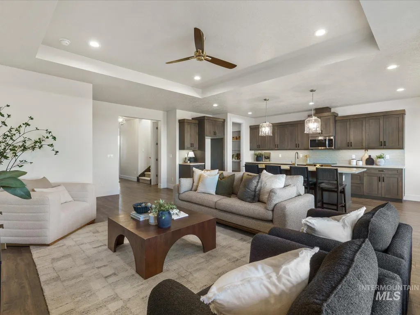
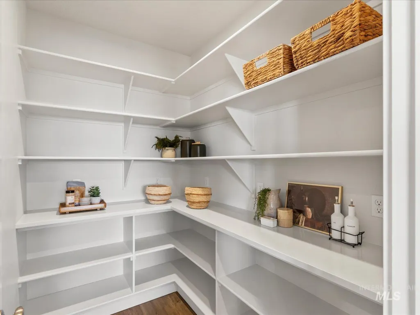
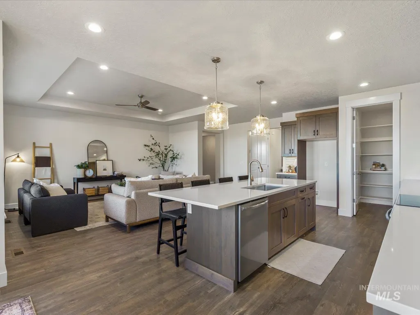
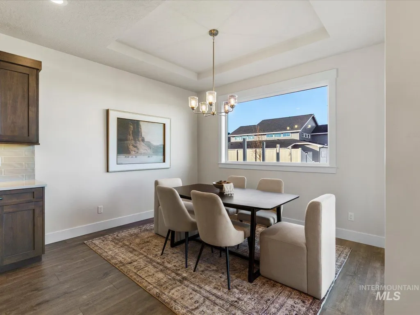
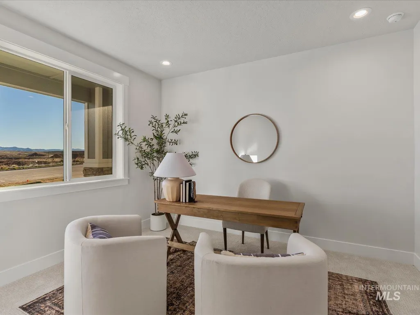
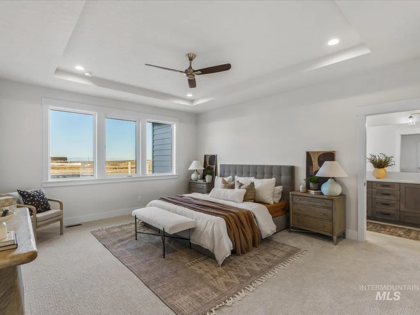
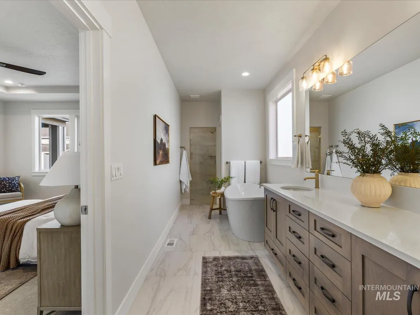
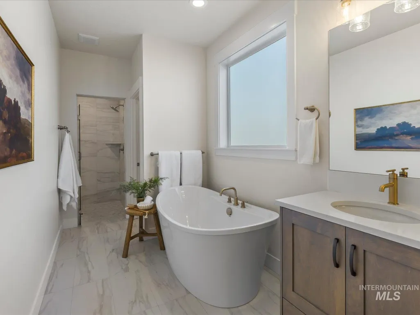
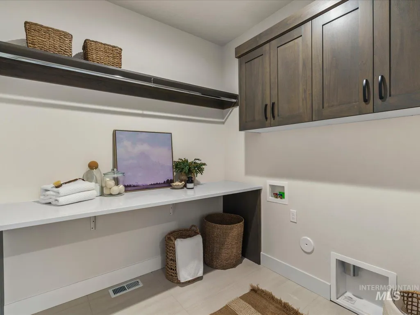
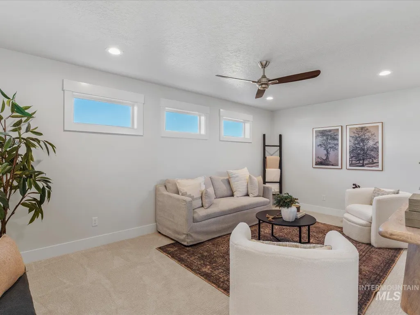
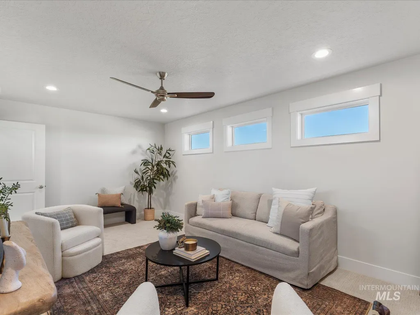
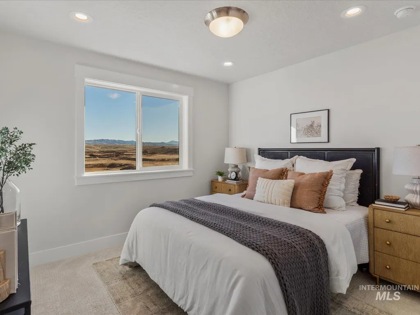
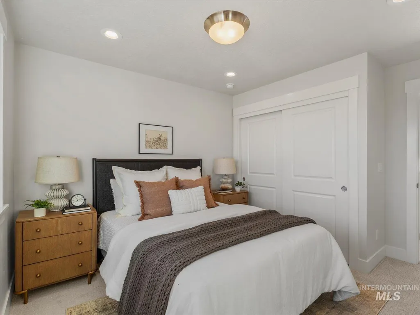
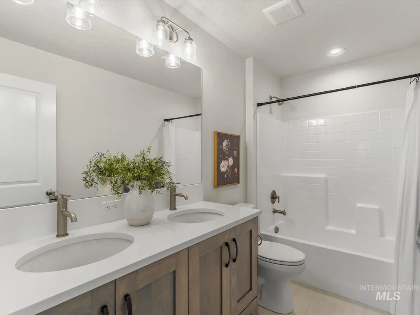
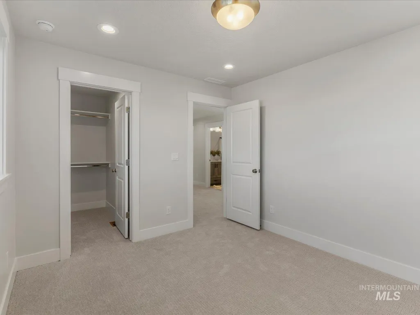
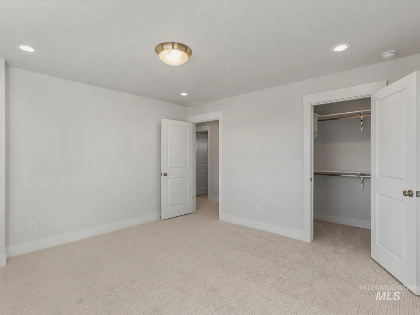
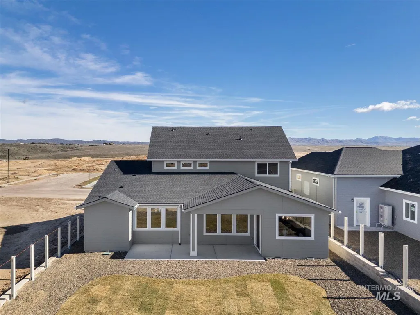
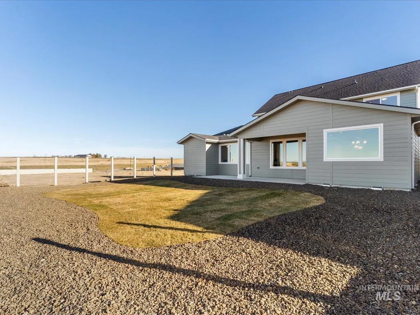
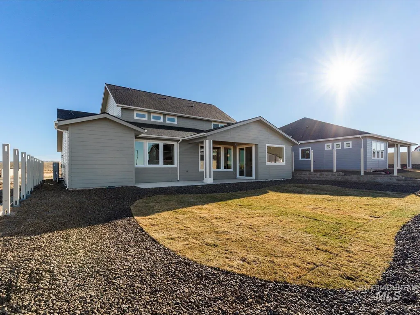
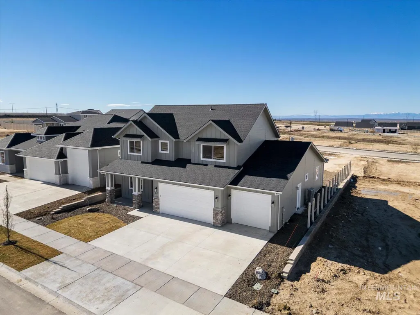
Seller is offering $20,000 in concessions. Receive up to 1% of loan in closing credit w/sellers preferred lenders, inquire for more info. Welcome to the Lincoln by Riverwood Homes. Thoughtfully designed & provides a very efficient layout! Boasting a beautiful kitchen with an abundance of custom-built cabinetry, large island and SS appliances. Lush main level owner's suite with walk-in tiled shower and separate soaker tub. The den is conveniently located at the front of the home and features a large storage closet. Upstairs you will find a generously sized bonus room great for theater room, game room, second living space, or just a flex space open to your imagination. The second level also features three bedrooms, two of which have walk-in closets. Quality throughout is as evident as the perfect flow of this stellar home.
| Elementary School | Middle School | High School |
|---|---|---|
| East - Mtn Home Elementary School | Mtn Home Middle School | Mountain Home High School |
| Price History | |
|---|---|
| 9/24/2026 | Listed $649,900 |
General Features
| Heating | Electric |
|---|---|
| Cooling | Central Air |
| Utilities | Sewer Connected |
| Roof | Composition |
| Appliances | Electric Water Heater |
| HOA Fee | 300 |
| Garage Spaces | 3 |
| Patio/Porch Features | Covered Patio/Deck |
| Pool Features | Community |
| Construction Materials | Wood Siding |
| Year Built | 2026 |
| Levels | Two |
| Property Subtype | Single Family Residence |
| Tax Year | 2024 |
| Current Use | Single Family |
| Ownership | Fee Simple,Fractional Ownership: No |
| Assoc Fee Paid Per | Quarterly |
| County | Elmore |
| New Construction | true |
| Property Type | Residential |
| HOA | true |
| Attached Garage | true |
| Subdivision Name | Mayfield Springs |
| Garage Y/N | true |
| Status | Back on Market |
| Directions | S I84, take exit 71/Boise Stage Stop, E on Orchard/Mayfield, S Desert Wind, E Mayfield Springs, N on Strut Way |
| ModificationTimestamp | 2026-09-24T19:27:48.500Z |
| High School | Mountain Home |
| City | Boise |
| High School District | Mountain Home School District #193 |
| Lot Size Units | Acres |
| Lot Size Square Feet | 7187.4 |
| Carport Y/N | false |
| Listing Terms | Cash |
| Elementary School | East - Mtn Home |
| Land Lease Y/N | false |
| Middle/Junior High School | Mtn Home |
| Building Area Units | Square Feet |
| Primary Bedroom Level | Main |
| Living Area Units | Square Feet |
| Builder Name | Riverwood Homes |
| Standard Status | Active |
| Middle/Junior School District | Mountain Home School District #193 |
| Elementary School District | Mountain Home School District #193 |
| Legal Description | Lot 16 Block 7 Mayfield Springs Subdivision #1 |
| LeasableAreaUnits | Square Feet |
| Freehold | IDX |
Interior Features
| Interior Amenities | Bath-Master |
|---|---|
| Flooring | Tile |
| Kitchen Level | Main |
| Air Conditioning Y/N | true |
| Heating Y/N | true |
| Fireplace Y/N | false |
| Above Grade Finished Area | 2973 |
| Total Bedrooms | 4 |
| Main Level Bedrooms | 1 |
| Main Level Bathrooms | 1 |
| Below Grade Finished Area Unit Type | Square Feet |
| LivingAreaSource | Plans |
| Below Grade Finished Area Source | Plans |
| Above Grade Finished Area Source | Plans |
| Above Grade Finished Area Unit Type | Square Feet |
| Total Baths | 3 |
| Kitchen Area | 204 |
| Kitchen Length | 17 |
| Kitchen Width | 12 |
| Primary on Main | 110 |
| Second Bedroom Length | 11 |
| Second Bedroom Width | 10 |
| Bedroom 3 Area | 100 |
| Bedroom 3 Length | 10 |
| Bedroom 3 Width | 10 |
| Bedroom 4 Area | 156 |
| Bedroom 4 Length | 13 |
| Bedroom 4 Width | 12 |
| Primary Bedroom Area | 238 |
| Primary Bedroom Length | 17 |
| Primary Bedroom Width | 14 |
| Bedroom 4 Level | Upper |
| Bedroom 3 Level | Upper |
| Second Bedroom Level | Upper |
Exterior Features
| Fencing | Full |
|---|---|
| Parking Features | Attached |
| Lot Features | Standard Lot 6000-9999 SF |
| Water Source | Community Service |
| Total Parking | 3 |
| Lot Size Area | 0.165 |
| Foundation Details | Crawl Space |
| Building Area Total | 2973 |
| Lot Dimensions | 120x60 |
| Lot Size Acres | 0.165 |
| Road Surface Type | Paved |
| Covered Spaces | 3 |
Amenities
- Foreclosure
- Views
- Short Sale
- New Construction
- Adult 55+
- Lease To Own
- No HOA Fees
- Furnished
- Primary On Main
- Air Conditioning
- Seller Finance
- Green
- Fixer Upper
- Horse
- Golf
- Fireplace
- Deck
- Garage
- Basement
- Pool
Property vs Single Family Average in 83716
Price
Year Built

 The data relating to real estate for sale on this web site comes in part from the IDX Program of the Snake River Regional Multiple Listing Service © 2026.
Information provided is deemed reliable but not guaranteed. All properties are subject to prior sale, change or withdrawal. The information being provided is for consumers personal, non-commercial use and may not be used for any purpose other than to identify prospective properties consumers may be interested in purchasing.
This content
The data relating to real estate for sale on this web site comes in part from the IDX Program of the Snake River Regional Multiple Listing Service © 2026.
Information provided is deemed reliable but not guaranteed. All properties are subject to prior sale, change or withdrawal. The information being provided is for consumers personal, non-commercial use and may not be used for any purpose other than to identify prospective properties consumers may be interested in purchasing.
This content
