
New Construction - Primary on Main



Address
3609 Camas St., Boise, ID
Price
$ 1,299,000
Property Attributes
- MLS#99001957
- TypeSingle Family
- Listing Status New
- CountyAda
- CityBoise
- NeighborhoodSinclair Sub
- Zip83705
- Style
- Year Built2026
- Price$ 1,299,000
- Bedrooms4
- Full Bathrooms4
- Half Bathrooms0
- Sqr Footage2930
- Lot Size0.12 Acres
Data Source:
Intermountain MLS (IMLS)
Property Description
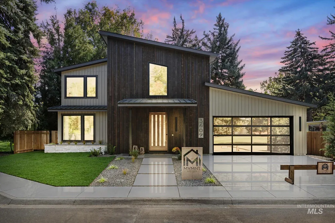
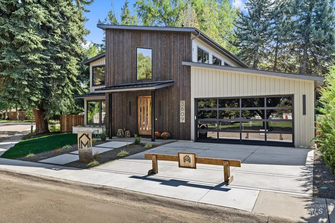
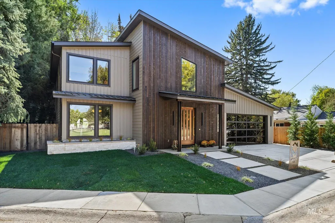
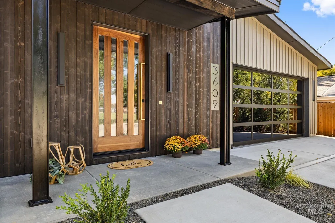
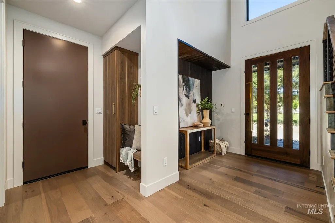
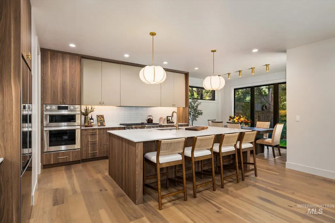
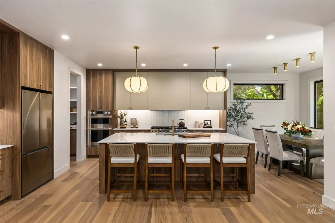
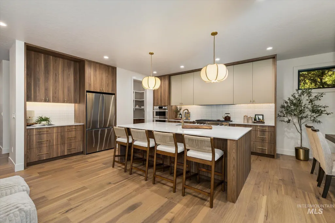
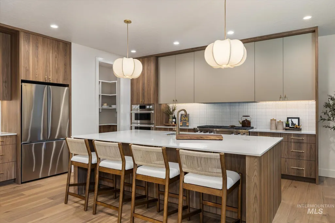
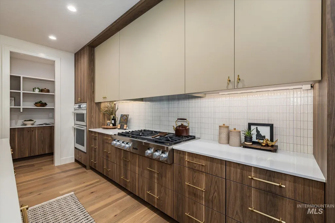
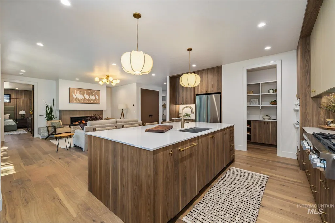
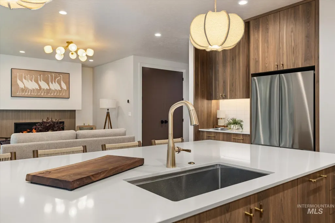
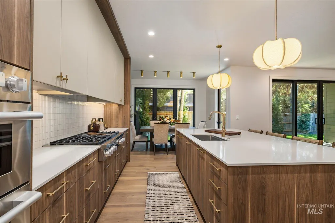
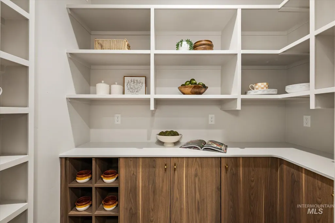
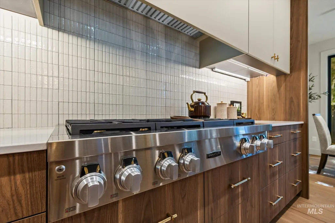
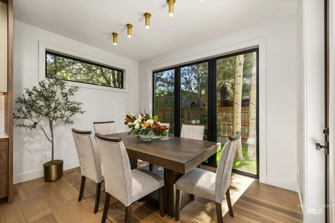
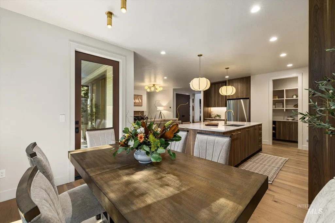
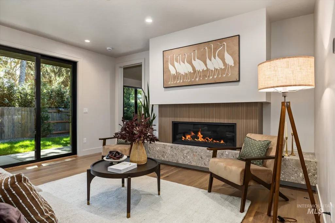
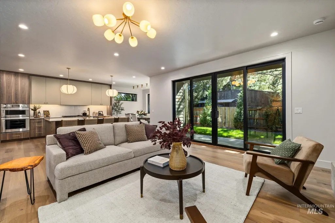
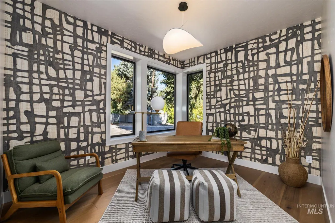
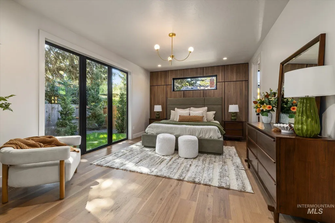
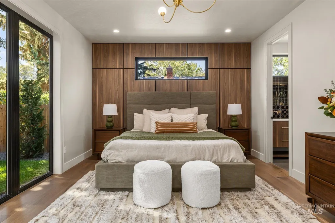
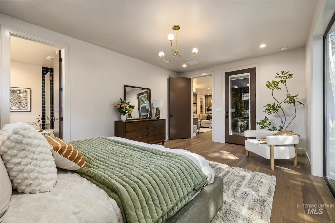
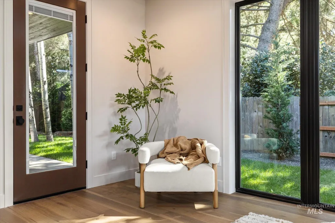
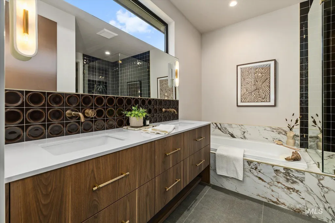
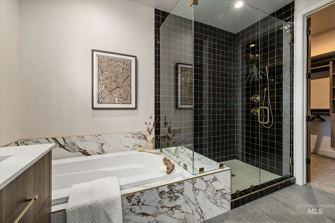
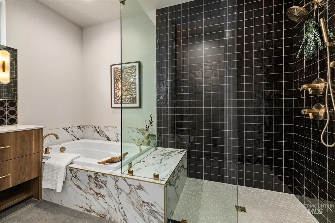
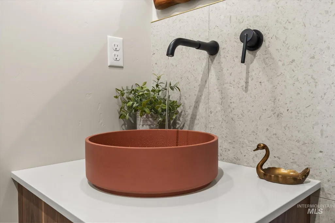
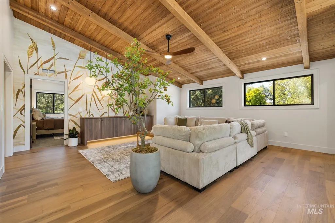
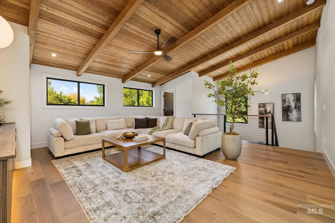
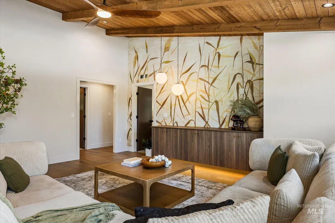
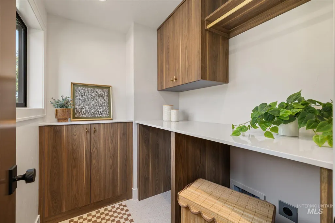
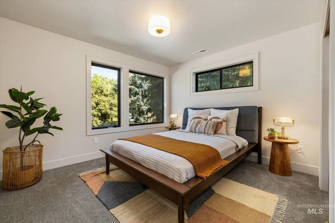
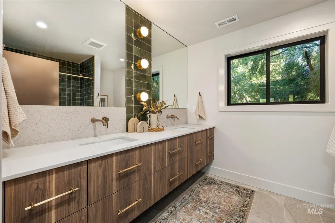
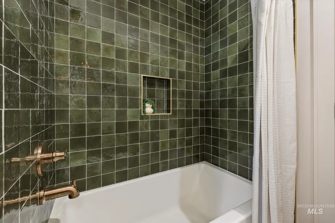
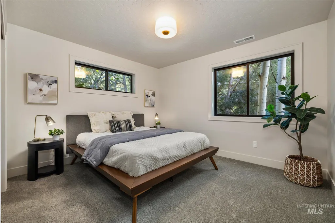
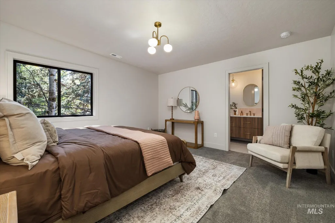
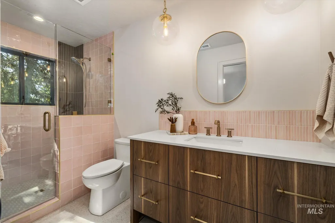
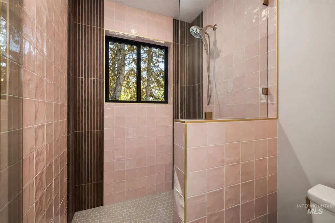
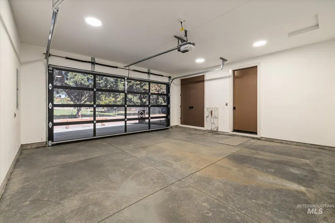
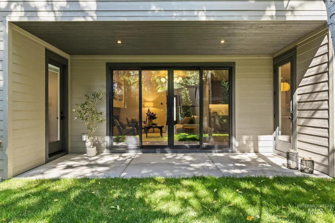
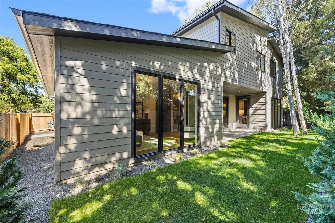
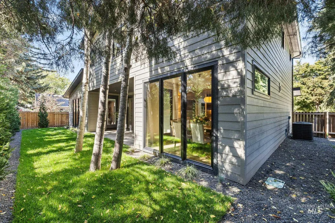
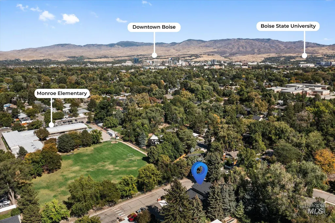
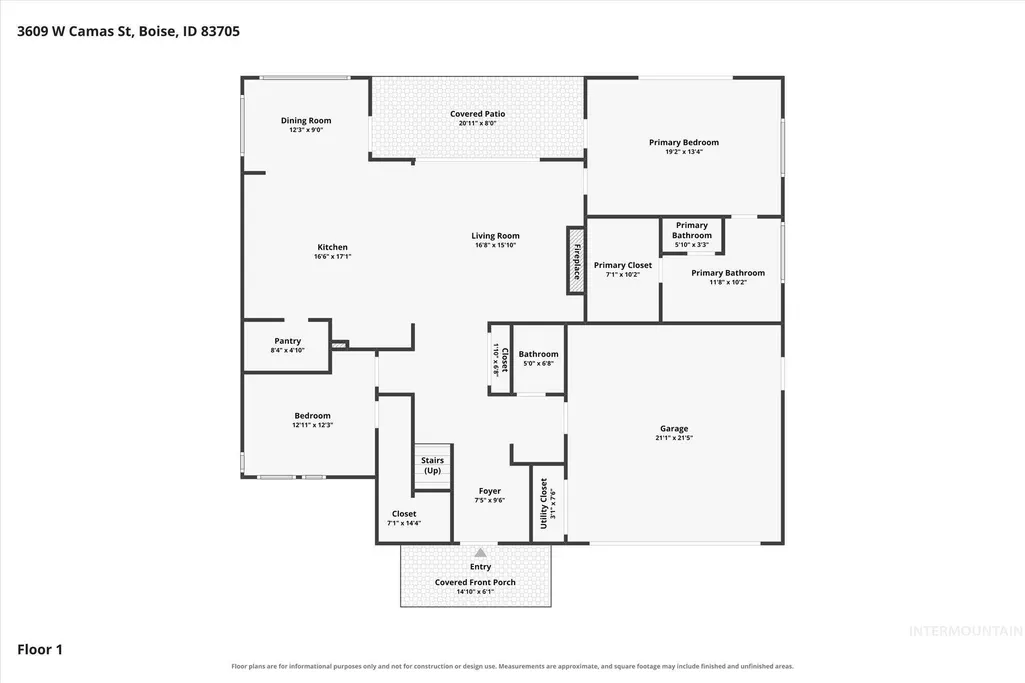
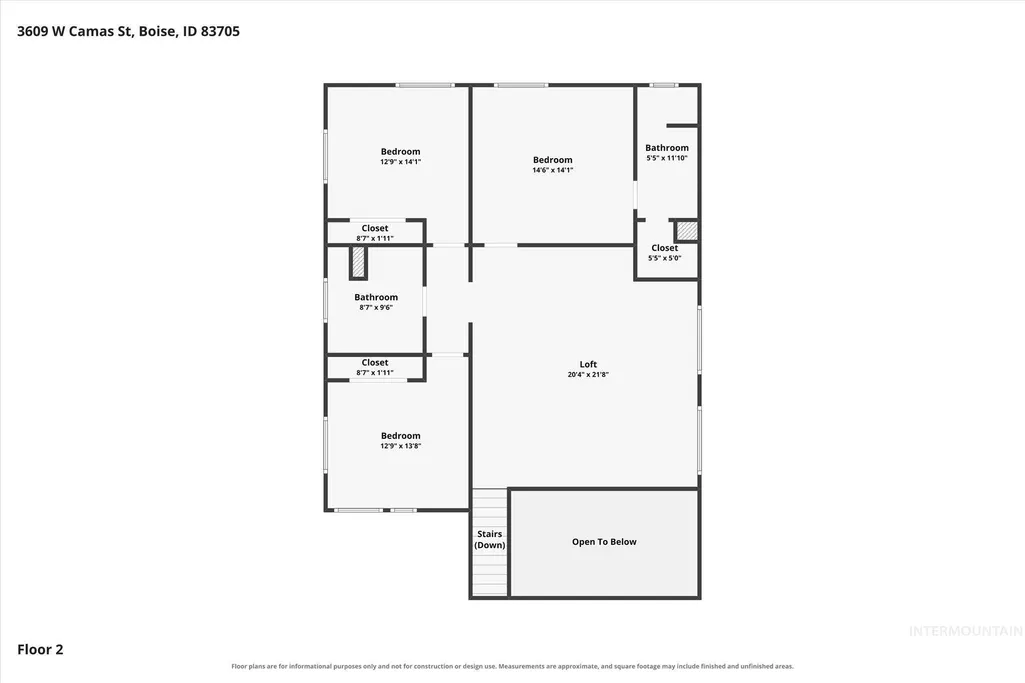
Welcome home to brand-new construction in Boise's coveted Bench neighborhood—a quiet, tree-lined pocket of the city so architecturally distinctive it has been featured in mid-century modern design magazines. Built by MVMNT Homes, known for their obsessive attention to fine details and modern finishes, this 2,930 sq ft home offers 4 bedrooms, 3.5 baths, and a dedicated office, built for the way people actually live. The open-concept kitchen anchors the main level with a huge center island, flowing effortlessly into dining and living spaces warmed by real wood floors, 9' ceilings, and a beautiful gas fireplace. High-end finishes carry throughout, and the main-floor primary suite includes a spa-like bath and generous walk-in closet, while upstairs offers three additional bedrooms, a full bath, and a versatile loft outside, a sleek glass-door garage adds striking curb appeal out front, while a private backyard with its own covered porch offers a peaceful retreat for morning coffee or evening entertaining. Set on a quiet street, you're still just a short walk to neighborhood shopping and restaurants, and minutes from Boise State University. New construction. Timeless design. An unbeatable location. This is Bench living at its finest.
| Elementary School | Middle School | High School |
|---|---|---|
| Monroe Elementary School | South (Boise) Middle School | Borah High School |
| Price History | |
|---|---|
| 9/25/2026 | Listed $1,299,000 |
General Features
| Heating | Forced Air |
|---|---|
| Cooling | Central Air |
| Utilities | Sewer Connected |
| Roof | Composition |
| Appliances | Gas Water Heater |
| Garage Spaces | 2 |
| Patio/Porch Features | Covered Patio/Deck |
| Construction Materials | Frame |
| Year Built | 2026 |
| Levels | Two |
| Property Subtype | Single Family Residence |
| Tax Year | 2026 |
| Current Use | Single Family |
| Ownership | Less Than Fee Simple,Fractional Ownership: No |
| County | Ada |
| New Construction | true |
| Property Type | Residential |
| Attached Garage | true |
| Subdivision Name | Sinclair Sub |
| Garage Y/N | true |
| Status | New |
| Directions | From Kootenai, N on Latah, E on Camas house up on the right across from the school play yard |
| ModificationTimestamp | 2026-09-25T21:44:14.000Z |
| High School | Borah |
| City | Boise |
| High School District | Boise School District #1 |
| Zoning Description | R-1C |
| Lot Size Units | Acres |
| Lot Size Square Feet | 5227.2 |
| Carport Y/N | false |
| Listing Terms | Cash |
| Elementary School | Monroe |
| Land Lease Y/N | false |
| Middle/Junior High School | South (Boise) |
| Virtual Tour | https://www.zillow.com/view-imx/381a965a-ad23-4671-9943-800cc74bb6c5?setAttribution=mls&wl=true&initialViewType=pano&utm_source=dashboard |
| Building Area Units | Square Feet |
| Primary Bedroom Level | Main |
| Living Area Units | Square Feet |
| Builder Name | MVMNT Homes |
| Standard Status | Active |
| Middle/Junior School District | Boise School District #1 |
| Elementary School District | Boise School District #1 |
| Virtual Tour | https://tvrephotography.hd.pics/3609-W-Camas-St-2 |
| Legal Description | A PORTION OF LOT 7 OF SINCLAIR SUBDIVISION LOCATED IN THE NE 1/4 OF THE SW 1/4 OF SECTION 16, TOWNSHIP 3 NORTH, RANGE 2 EAST, BOISE MERIDIAN, CITY OF BOISE, ADA COUNTY, IDAHO 2025 |
| LeasableAreaUnits | Square Feet |
| Freehold | IDX |
Interior Features
| Interior Amenities | Bed-Master Main Level |
|---|---|
| Flooring | Hardwood |
| Fireplace Features | Gas |
| Kitchen Level | Main |
| Air Conditioning Y/N | true |
| Heating Y/N | true |
| Fireplace Y/N | true |
| Above Grade Finished Area | 2930 |
| Total Bedrooms | 4 |
| Living Room Level | Main |
| Main Level Bedrooms | 1 |
| Main Level Bathrooms | 1 |
| Below Grade Finished Area Unit Type | Square Feet |
| LivingAreaSource | Plans |
| Below Grade Finished Area Source | Plans |
| Above Grade Finished Area Source | Plans |
| Above Grade Finished Area Unit Type | Square Feet |
| Total Baths | 4 |
| Primary on Main | 156 |
| Second Bedroom Length | 13 |
| Second Bedroom Width | 12 |
| Bedroom 3 Area | 144 |
| Bedroom 3 Length | 12 |
| Bedroom 3 Width | 12 |
| Bedroom 4 Area | 210 |
| Bedroom 4 Length | 15 |
| Bedroom 4 Width | 14 |
| Primary Bedroom Area | 280 |
| Primary Bedroom Length | 20 |
| Primary Bedroom Width | 14 |
| Family Room Level | Upper |
| Dining Room Level | Main |
| Bedroom 4 Level | Upper |
| Bedroom 3 Level | Upper |
| Second Bedroom Level | Upper |
Exterior Features
| Fencing | Full |
|---|---|
| Parking Features | Attached |
| Lot Features | Sm Lot 5999 SF |
| Water Source | City Service |
| Total Parking | 2 |
| Lot Size Area | 0.12 |
| Building Area Total | 2930 |
| Lot Dimensions | 80 irrx68 irr |
| Lot Size Acres | 0.12 |
| Road Surface Type | Paved |
| Other Parking | Garage: 21x20.7 |
| Covered Spaces | 2 |
| Road Frontage Type | Public Road |
Amenities
- Foreclosure
- Views
- Short Sale
- New Construction
- Adult 55+
- Lease To Own
- No HOA Fees
- Furnished
- Primary On Main
- Air Conditioning
- Seller Finance
- Green
- Fixer Upper
- Horse
- Golf
- Fireplace
- Deck
- Garage
- Basement
- Pool
Property vs Single Family Average in 83705
Price
Year Built

 The data relating to real estate for sale on this web site comes in part from the IDX Program of the Snake River Regional Multiple Listing Service © 2026.
Information provided is deemed reliable but not guaranteed. All properties are subject to prior sale, change or withdrawal. The information being provided is for consumers personal, non-commercial use and may not be used for any purpose other than to identify prospective properties consumers may be interested in purchasing.
This content
The data relating to real estate for sale on this web site comes in part from the IDX Program of the Snake River Regional Multiple Listing Service © 2026.
Information provided is deemed reliable but not guaranteed. All properties are subject to prior sale, change or withdrawal. The information being provided is for consumers personal, non-commercial use and may not be used for any purpose other than to identify prospective properties consumers may be interested in purchasing.
This content
